Welcome to 70 Dakota St, a thoughtfully arranged home offering separation where it’s helpful and connection where it counts. The main level includes a fully equipped kitchen w/tile flooring, granite countertops w/a stainless undermount sink and glass mosaic tile backsplash. The dining area features a beamed ceiling and opens to the living room, creating a comfortable flow for everyday living and entertaining. Updated French doors (2025) lead from the living room to the enclosed porch (2016) offering additional usable space throughout much of the year. An adjacent office or den adds flexibility for work, guests or hobbies. Additionally, two good-sized bedrooms are located on the main level, each offering ample closet space and ceiling fans. One bedroom includes a ductless A/C mini-split, while the other features a knotty pine accent wall w/built-in shelving, and a stackable washer and dryer are conveniently located in the hallway between. The first-floor full bath (remodel w/in 10 yrs) features tile flooring, walk-in shower, a solid surface vanity and wainscoting. The second floor expands the living space w/a private-feeling suite that works perfectly as a primary bedroom, guest retreat or in-law-style arrangement. This level includes a bright bedroom w/walk-in closet, the home’s second full bath, comfortable sitting area and efficiency kitchen as well as additional storage. Outside, the property features numerous updates, all completed w/in the last 20 years, including a detached 2-car garage (2016), fully fenced yard, concrete driveway (2018), siding, architectural roof, composite steps w/vinyl railing, and exterior doors and storms (both front and side entrances 9/2025). Additional interior upgrades include first-floor carpeting, windows throughout the home (approx. 8 yrs), ductless A/C mini-splits in the living room, one first-floor bedroom, and the upper level, as well as glass block windows and a sump pump (2023) in the basement. A home w/character, flexibility and opportunity – thoughtfully cared for and ready for its next chapter!
Closed
$266,375
70 Dakota St, Buffalo, NY 14216
4beds
1,910sqft
Single Family Residence
Built in 1910
7,749 Square Feet Lot
$272,000 Zestimate®
$139/sqft
$3,928 Estimated rent
Home value
$272,000
$258,000 - $286,000
$3,928/mo
Zestimate® history
Owner options
List your home for rent
$3,928/mo
Rent Zestimate®
Find your next renter with Zillow Rental Manager. Plus, with online applications, you can quickly screen prospective tenants – for free.
$3,928/mo
Rent Zestimate®
Refinance and save
$1,843/mo
Est. payment
Refinancing to a lower rate could help reduce your monthly payments and save thousands over the life of the loan.
$1,843/mo
Est. payment
Explore your selling options
Work with a Zillow partner agent
Leverage their expertise and Zillow's premium Showcase listings to get your home seen by more buyers.
Get startedList with your own agent
Get your home in front of millions of buyers by listing it on Zillow.
Learn how to do itSell it yourself
Take full control of how buyers see your home on Zillow by listing For Sale by Owner (FSBO).
List your homeWhat's special
Fully fenced yardArchitectural roofFirst-floor carpetingWindows throughout the home
Zillow last checked:
Listing updated:
Listed by:
Laura J Nightingale 716-310-9445,
MJ Peterson Real Estate Inc.
Bought with:
Marialisa Giglia-Remington, 10301202847
WNY Metro Roberts Realty
Source: NYSAMLSs,MLS#: B1657423 Originating MLS: Buffalo
Originating MLS: BuffaloFacts & features
Interior
Bedrooms & bathrooms
- Bedrooms: 4
- Bathrooms: 2
- Full bathrooms: 2
- Main level bathrooms: 1
- Main level bedrooms: 3
Bedroom 1
- Level: First
- Dimensions: 12.00 x 10.00
Bedroom 2
- Level: First
- Dimensions: 11.00 x 10.00
Bedroom 3
- Level: Second
- Dimensions: 12.00 x 11.00
Den
- Level: First
- Dimensions: 12.00 x 8.00
Dining room
- Level: First
- Dimensions: 13.00 x 11.00
Family room
- Level: Second
- Dimensions: 27.00 x 16.00
Kitchen
- Level: First
- Dimensions: 13.00 x 10.00
Living room
- Level: First
- Dimensions: 19.00 x 12.00
Other
- Level: First
- Dimensions: 24.00 x 7.00
Heating
- Ductless, Gas, Baseboard, Radiator(s)
Cooling
- Ductless
Appliances
- Included: Dryer, Dishwasher, Gas Oven, Gas Range, Gas Water Heater, Microwave, Refrigerator, Washer
- Laundry: In Basement, Main Level
Features
- Ceiling Fan(s), Separate/Formal Dining Room, Entrance Foyer, Galley Kitchen, Granite Counters, Home Office, See Remarks, Second Kitchen, Natural Woodwork, Bedroom on Main Level, In-Law Floorplan, Programmable Thermostat
- Flooring: Carpet, Tile, Varies
- Basement: Full,Sump Pump
- Has fireplace: No
Interior area
- Total structure area: 1,910
- Total interior livable area: 1,910 sqft
Property
Parking
- Total spaces: 2
- Parking features: Detached, Garage, Storage, Garage Door Opener
- Garage spaces: 2
Features
- Exterior features: Concrete Driveway, Enclosed Porch, Fully Fenced, Porch
- Fencing: Full
Lot
- Size: 7,749 Square Feet
- Dimensions: 50 x 155
- Features: Rectangular, Rectangular Lot, Residential Lot
Details
- Parcel number: 1402000787100002006000
- Special conditions: Standard
Construction
Type & style
- Home type: SingleFamily
- Architectural style: Cape Cod,Historic/Antique
- Property subtype: Single Family Residence
Materials
- Blown-In Insulation, Spray Foam Insulation, Vinyl Siding, Copper Plumbing
- Foundation: Block
- Roof: Architectural,Shingle
Condition
- Resale
- Year built: 1910
Utilities & green energy
- Electric: Circuit Breakers
- Sewer: Connected
- Water: Connected, Public
- Utilities for property: Electricity Available, Electricity Connected, Sewer Connected, Water Connected
Community & HOA
Location
- Region: Buffalo
Financial & listing details
- Price per square foot: $139/sqft
- Tax assessed value: $136,000
- Annual tax amount: $4,501
- Date on market: 1/15/2026
- Cumulative days on market: 29 days
- Listing terms: Cash,Conventional,FHA,VA Loan
Price history
| Date | Event | Price |
|---|---|---|
| 4/21/2026 | Sold | $266,375-3.1%$139/sqft |
Source:  NYSAMLSs #B1657423 Report a problem NYSAMLSs #B1657423 Report a problem | ||
| 3/17/2026 | Pending sale | $275,000$144/sqft |
Source: NYSAMLSs #B1657423 Report a problem | ||
| 2/27/2026 | Listing removed | $275,000$144/sqft |
Source: NYSAMLSs #B1657423 Report a problem | ||
| 2/13/2026 | Pending sale | $275,000$144/sqft |
Source: NYSAMLSs #B1657423 Report a problem | ||
| 2/4/2026 | Price change | $275,000-6.8%$144/sqft |
Source: NYSAMLSs #B1657423 Report a problem | ||
| 1/16/2026 | Listed for sale | $295,000$154/sqft |
Source: NYSAMLSs #B1657423 Report a problem | ||
| 1/16/2026 | Contingent | $295,000$154/sqft |
Source: NYSAMLSs #B1657423 Report a problem | ||
| 1/15/2026 | Listed for sale | $295,000$154/sqft |
Source: NYSAMLSs #B1657423 Report a problem | ||
Public tax history
| Year | Property taxes | Tax assessment |
|---|---|---|
| 2025 | -- | $342,000 +151.5% |
| 2024 | -- | $136,000 |
| 2023 | -- | $136,000 |
| 2022 | -- | $136,000 |
| 2021 | -- | $136,000 |
| 2020 | -- | $136,000 +28.4% |
| 2019 | -- | $105,900 |
| 2018 | -- | $105,900 |
| 2017 | $2,383 +278.2% | $105,900 |
| 2016 | $630 | $105,900 |
| 2015 | -- | $105,900 |
| 2014 | -- | $105,900 |
| 2013 | -- | $105,900 |
| 2012 | -- | $105,900 |
| 2011 | -- | $105,900 |
| 2010 | -- | $105,900 |
| 2009 | -- | $105,900 |
| 2008 | -- | $105,900 |
| 2007 | -- | $105,900 +32.4% |
| 2006 | -- | $80,000 |
| 2005 | -- | $80,000 +14.8% |
| 2004 | -- | $69,700 |
| 2003 | -- | $69,700 |
| 2002 | -- | $69,700 |
| 2001 | -- | $69,700 -10.6% |
| 2000 | -- | $78,000 |
Find assessor info on the county website
Neighborhood: North Park
Nearby homes
- $415,3006 bd3 ba3.3k sqft74 Dakota St, Buffalo, NY 14216Off Market
- $155,0003 bd1 ba1.1k sqft64 Dakota St, Buffalo, NY 14216Sold

- $320,2003 bd2 ba1.2k sqft60 Dakota St, Buffalo, NY 14216Off Market

- $363,6006 bd2 ba2.2k sqft78 Dakota St, Buffalo, NY 14216Off Market
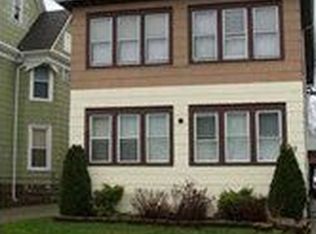
- $--3 bd1 ba1.2k sqft82 Dakota St #2, Buffalo, NY 14216Off Market
- $315,4005 bd2 ba1.8k sqft82 N Dakota St, Buffalo, NY 14216Off Market
- $345,0006 bd2 ba1.8k sqft82 Dakota St, Buffalo, NY 14216Sold
- $--3 bd1 ba-- sqft82 Dakota St UNIT 1, Buffalo, NY 14216Off Market
Nearby schools
GreatSchools rating
- 3/10Ps 81Grades: PK-8Distance: 0.4 mi
- 6/10Middle Early College High SchoolGrades: 9-12Distance: 1.8 mi
- 4/10Grabiarz Campus School 79Grades: PK-8Distance: 1.2 mi
Schools provided by the listing agent
- District: Buffalo
Source: NYSAMLSs. This data may not be complete. We recommend contacting the local school district to confirm school assignments for this home.
- New York
- Erie County
- Buffalo
- 14216
- North Park
- 70 Dakota St
Nearby cities
Nearby neighborhoods
Nearby zip codes
Other Buffalo Topics
