Skip main navigation
Closed
  • $221,900

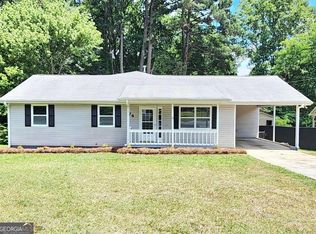
    70 Darwin Dr, Jonesboro, GA 30238

    3beds
    --sqft
    Single Family Residence
    Built in 1983
    0.39 Acres Lot
    $221,800 Zestimate®
    $--/sqft
    $1,670 Estimated rent

    Home value

    $221,800

    $211,000 - $233,000

    $1,670/mo

    Zestimate® history
    Loading
    Loading...

    Owner options

    List your home for rent

    $1,670/mo

    Rent Zestimate®

    Find your next renter with Zillow Rental Manager. Plus, with online applications, you can quickly screen prospective tenants – for free.

    Learn more

    $1,670/mo

    Rent Zestimate®

    Refinance and save

    $1,482/mo

    Est. payment

    Refinancing to a lower rate could help reduce your monthly payments and save thousands over the life of the loan.

    See today's rates

    $1,482/mo

    Est. payment

    Explore your selling options

    Work with a Zillow partner agent

    Leverage their expertise and Zillow's premium Showcase listings to get your home seen by more buyers.

    Get started

    List with your own agent

    Get your home in front of millions of buyers by listing it on Zillow.

    Learn how to do it

    Sell it yourself

    Take full control of how buyers see your home on Zillow by listing For Sale by Owner (FSBO).

    List your home

    What's special

    Modern tileShaker-style cabinetsContemporary fixturesFresh designer paintLarge fenced backyardFully renovated kitchenBright open-concept living space
    Welcome to your beautifully remodeled 3-bedroom, 2-bath ranch, perfectly situated on a spacious level lot in the desirable Marlborough / Flint River Estates area of Jonesboro. This move-in ready home combines modern updates with timeless charm, offering both style and comfort for today's lifestyle. Step inside to find a bright, open-concept living space featuring luxury vinyl plank flooring, fresh designer paint, and updated lighting throughout. The fully renovated kitchen boasts shaker-style cabinets, granite countertops, tile backsplash, and stainless steel appliances-an ideal setup for both daily living and entertaining. Brand NEW HVAC. The adjoining dining area flows seamlessly into a cozy, sun-filled living room. The primary suite includes a private, updated ensuite bath with contemporary fixtures and a custom tile shower, while two additional bedrooms offer generous closet space and flexibility for guests, a home office, or a playroom. The second full bath features stylish upgrades with modern tile and new vanity. Enjoy outdoor living in your large, fenced backyard, perfect for barbecues, gardening, or relaxing evenings under the stars. Conveniently located minutes from schools, shopping, and dining, this fully remodeled beauty is the perfect blend of comfort, quality, and convenience.

    Zillow last checked:

    Listing updated:

    Listed by:

    Ivette R Tillman 404-797-6628,

    Keller Williams Realty Atl. Partners

    Bought with:

    Jafari Jeter, 381953

    Genstone Realty

    Source: GAMLS,MLS#: 10761691MLS Logo

    Facts & features

    Interior

    Bedrooms & bathrooms
    • Bedrooms: 3
    • Bathrooms: 2
    • Full bathrooms: 2
    • Main level bathrooms: 2
    • Main level bedrooms: 3
    Heating
    • Central
    Cooling
    • Central Air
    Appliances
    • Included: Dishwasher, Microwave, Oven/Range (Combo), Refrigerator, Stainless Steel Appliance(s)
    • Laundry: In Kitchen
    Features
    • Master On Main Level
    • Flooring: Laminate
    • Basement: None
    • Has fireplace: No
    Interior area
    • Total structure area: 0
    • Finished area above ground: 0
    • Finished area below ground: 0

    Property

    Parking
    • Parking features: Parking Pad
    • Has uncovered spaces: Yes
    Features
    • Levels: One
    • Stories: 1
    Lot
    • Size: 0.39 Acres
    • Features: Level
    Details
    • Parcel number: 13237C B016

    Construction

    Type & style
    • Home type: SingleFamily
    • Architectural style: Ranch
    • Property subtype: Single Family Residence
    Materials
    • Vinyl Siding
    • Roof: Composition
    Condition
    • Updated/Remodeled
    • New construction: No
    • Year built: 1983

    Utilities & green energy

    • Sewer: Public Sewer
    • Water: Public
    • Utilities for property: Electricity Available, Sewer Connected, Water Available

    Community & neighborhood

    Community
    • Community features: None
    Location
    • Region: Jonesboro
    • Subdivision: Marlborough

    Other

    Other facts
    • Listing agreement: Exclusive Right To Sell

    Price history

    DateEventPrice
    6/30/2026Sold$221,900-1.3%
    Source: GAMLS #10761691 Report a problem
    6/9/2026Pending sale$224,900
    Source: GAMLS #10761691 Report a problem
    5/11/2026Listed for sale$224,900
    Source: GAMLS #10761691 Report a problem
    5/11/2026Listing removed$224,900
    Source: GAMLS #10725212 Report a problem
    5/7/2026Price change$224,9000%
    Source: GAMLS #10725212 Report a problem
    4/20/2026Price change$225,000-2.2%
    Source: GAMLS #10725212 Report a problem
    4/4/2026Listed for sale$230,000+70.4%
    Source: GAMLS #10725212 Report a problem
    10/30/2025Sold$135,000-15.1%
    Source: FMLS GA #7637547 Report a problem
    9/15/2025Price change$159,000-11.2%
    Source: GAMLS #10590487 Report a problem
    8/23/2025Listed for sale$179,000+79%
    Source: FMLS GA #7637547 Report a problem
    5/25/2022Sold$100,000+356.6%
    Source: Public Record Report a problem
    11/28/2009Listing removed$21,900
    Source: foreclosure.com Report a problem
    10/11/2009Price change$21,900-12%
    Source: foreclosure.com Report a problem
    8/26/2009Listed for sale$24,900-61%
    Source: foreclosure.com Report a problem
    8/24/2009Sold$63,815-20.1%
    Source: Public Record Report a problem
    8/17/2009Listed for sale--
    Source: foreclosure.com Report a problem
    3/13/2003Sold$79,900
    Source: Public Record Report a problem

    Public tax history

    YearProperty taxesTax assessment
    2025$3,090 +4.2%$79,760 +6.2%
    2024$2,964 +100.4%$75,080 +87.7%
    2023$1,479 -29.2%$40,000 -23.5%
    2022$2,088 +25.2%$52,320 +26.5%
    2021$1,669 +27.9%$41,360 +30.3%
    2020$1,304 +5.5%$31,733 -57.1%
    2019$1,236 +12.3%$73,943 +181.8%
    2018$1,100 +26.3%$26,244 +27.7%
    2017$871 +8.9%$20,552 +9.3%
    2016$800 $18,807
    2015$800 +0.7%--
    2014$795 +24.1%$19,108
    2013$641 -0.7%--
    2012$645 -3%--
    2011$665 +10.5%--
    2010$602 -55.9%--
    2009$1,366 -9%--
    2008$1,501 +1.3%--
    2007$1,482 +1.4%--
    2006$1,462 +92.8%--
    2005$758 +1.9%--
    2003$744 +31.3%--
    2002$567 +13.5%--
    2001$499 +18.4%--
    2000$422 --

    Find assessor info on the county website

    Neighborhood: 30238

    Nearby schools

    GreatSchools rating
    Schools provided by the listing agent
    • Elementary: Swint
    • Middle: Pointe South
    • High: Mundys Mill

    Source: GAMLS. This data may not be complete. We recommend contacting the local school district to confirm school assignments for this home.

    Get a cash offer in 3 minutes
    Find out how much your home could sell for in as little as 3 minutes with a no-obligation cash offer.
    Estimated market value
    $221,800
    Get a cash offer in 3 minutes
    Find out how much your home could sell for in as little as 3 minutes with a no-obligation cash offer.
    Estimated market value
    $221,800