Skip main navigation
Sold for $575,555
  • $575,555

    70 Deer Run Way, Elizabethtown, KY 42701

    4beds
    3,793sqft
    Single Family Residence
    Built in 2003
    0.68 Acres Lot
    $575,700 Zestimate®
    $152/sqft
    $3,166 Estimated rent

    Home value

    $575,700

    $547,000 - $604,000

    $3,166/mo

    Zestimate® history
    Loading
    Loading...

    Owner options

    List your home for rent

    $3,166/mo

    Rent Zestimate®

    Find your next renter with Zillow Rental Manager. Plus, with online applications, you can quickly screen prospective tenants – for free.

    Learn more

    $3,166/mo

    Rent Zestimate®

    Refinance and save

    $2,750/mo

    Est. payment

    Refinancing to a lower rate could help reduce your monthly payments and save thousands over the life of the loan.

    See today's rates

    $2,750/mo

    Est. payment

    Explore your selling options

    Work with a Zillow partner agent

    Leverage their expertise and Zillow's premium Showcase listings to get your home seen by more buyers.

    Get started

    List with your own agent

    Get your home in front of millions of buyers by listing it on Zillow.

    Learn how to do it

    Sell it yourself

    Take full control of how buyers see your home on Zillow by listing For Sale by Owner (FSBO).

    List your home

    What's special

    Cozy natural gas fireplaceBreakfast barFully equipped kitchenGas kitchenaid double ovenWalkout finished basementVaulted ceilingsTwo expansive family areas
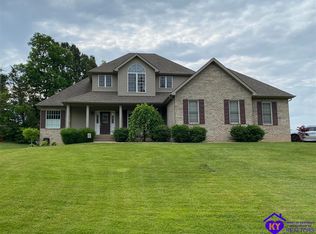
    Welcome to your next chapter in the sought-after Woodsbend subdivision, where pride of ownership shines from every corner of this stunning 4-bedroom, 3-bathroom home. Step inside and prepare to be impressed. The foyer opens up into a spacious living room that greets you with vaulted ceilings, large windows that flood the space with natural light, and a cozy natural gas fireplace perfect for Kentucky evenings. Beautiful hardwood flooring flows throughout most of the main level, creating a seamless warmth that ties all of the rooms together. The fully equipped kitchen is a culinary dream, featuring a breakfast bar, a gas KitchenAid double oven, refrigerator, and dishwasher — everything a home chef could want. The popular split bedroom floor plan ensures privacy where it matters most. The primary suite is beautifully appointed with a spacious bedroom, jetted tub, double sink vanity, and a generous walk-in closet with custom shelving. Every bedroom closet features custom shelving, creating organization with a luxurious touch. A large laundry room sits conveniently near the primary bedroom, saving you countless trips across the house. Head downstairs to the walkout finished basement, where two expansive family areas await — one even comes with a pool table for friendly competitions. A fourth bedroom, full bathroom, and spacious storage room round out this versatile lower level. From your walkout basement, walk outside to the patio and you will find mature trees that frame private views while a large deck invites you to relax and soak in the peaceful surroundings. Homes like this one rarely stay available for long. Schedule your private showing today!

    Zillow last checked:

    Listing updated:

    Listed by:

    Tracey Cecil-Simpson,

    Semonin REALTORS

    Bought with:

    RE/MAX Executive Group, Inc.

    Source: Metro Search Inc. LLC DBA Apex MLS,MLS#: 1714035MLS Logo

    Facts & features

    Interior

    Bedrooms & bathrooms
    • Bedrooms: 4
    • Bathrooms: 3
    • Full bathrooms: 3
    Primary bedroom
    • Description: Wood, Ceiling Fan
    • Level: First
    Bedroom
    • Description: Ceiling Fan, Carpet
    • Level: First
    Bedroom
    • Description: Ceiling Fan, Carpet
    • Level: First
    Bedroom
    • Description: Carpet, Ceiling Fan
    • Level: Basement
    Dining room
    • Description: Wood, Crown
    • Level: First
    Family room
    • Description: Carpet
    • Level: Basement
    Kitchen
    • Description: Wood
    • Level: First
    Living room
    • Description: Wood, Ceiling Fan, Fire Place
    • Level: First
    Heating
    • Forced Air, Natural Gas
    Features
    • Basement: Walkout Finished
    • Has fireplace: No
    Interior area
    • Total structure area: 2,107
    • Total interior livable area: 3,793 sqft
    • Finished area above ground: 2,107
    • Finished area below ground: 1,686

    Property

    Parking
    • Total spaces: 2
    • Parking features: Attached, Entry Side
    • Attached garage spaces: 2
    Features
    • Stories: 1
    • Patio & porch: Deck, Patio
    • Fencing: None
    Lot
    • Size: 0.68 Acres
    Details
    • Parcel number: 2180003034

    Construction

    Type & style
    • Home type: SingleFamily
    • Architectural style: Ranch
    • Property subtype: Single Family Residence
    Materials
    • Brick
    • Roof: Shingle
    Condition
    • Year built: 2003

    Utilities & green energy

    • Sewer: Septic Tank
    • Water: Public
    • Utilities for property: Electricity Connected

    Community & neighborhood

    Location
    • Region: Elizabethtown
    • Subdivision: Woodsbend

    HOA & financial

    HOA
    • Has HOA: No

    Price history

    DateEventPrice
    6/4/2026Sold$575,555+0.1%$152/sqft
    Source: Metro Search Inc. LLC DBA Apex MLS #1714035 Report a problem
    6/1/2026Pending sale$575,000$152/sqft
    Source: Metro Search Inc. LLC DBA Apex MLS #1714035 Report a problem
    4/24/2026Listed for sale$575,000$152/sqft
    Source: Metro Search Inc. LLC DBA Apex MLS #1714035 Report a problem
    4/24/2026Contingent$575,000$152/sqft
    Source: Metro Search Inc. LLC DBA Apex MLS #1714035 Report a problem
    4/10/2026Listed for sale$575,000+75.3%$152/sqft
    Source: HKMLS #HK2601391 Report a problem
    6/1/2007Sold$328,000$86/sqft
    Source: Public Record Report a problem

    Public tax history

    YearProperty taxesTax assessment
    2024$2,848 $338,000
    2023$2,848 $338,000
    2022$2,848 $338,000
    2021$2,848 $338,000 +3%
    2020-- $328,000 +13.6%
    2019-- $288,700 -0.6%
    2018-- $290,400
    2017-- $290,400 -0.2%
    2016-- $291,100
    2015-- $291,100 -11.3%
    2012$2,895 $328,000
    2010-- $328,000
    2009-- $328,000

    Find assessor info on the county website

    Neighborhood: 42701

    Nearby schools

    GreatSchools rating
    Get pre-qualified for a loan
    At Zillow Home Loans, we can pre-qualify you in as little as 5 minutes with no impact to your credit score.

    An equal housing lender. NMLS #10287.

    Sell for more on Zillow
    Get a Zillow Showcase℠ listing at no additional cost and you could sell for .
    $575,700
    2% more
    +$11,514
    With Zillow Showcase(estimated)
    $587,214