Skip main navigation
Off market
  • $483,500

    70 Dirby Way, Fishersville, VA 22939

    3beds
    2,677sqft
    SingleFamily
    Built in 1999
    0.52 Acres Lot
    $483,500 Zestimate®
    $181/sqft
    $2,419 Estimated rent

    Home value

    $483,500

    $459,000 - $508,000

    $2,419/mo

    Zestimate® history
    Loading
    Loading...

    Owner options

    List your home for rent

    $2,419/mo

    Rent Zestimate®

    Find your next renter with Zillow Rental Manager. Plus, with online applications, you can quickly screen prospective tenants – for free.

    Learn more

    $2,419/mo

    Rent Zestimate®

    Refinance and save

    $2,765/mo

    Est. payment

    Refinancing to a lower rate could help reduce your monthly payments and save thousands over the life of the loan.

    See today's rates

    $2,765/mo

    Est. payment

    Explore your selling options

    Work with a Zillow partner agent

    Leverage their expertise and Zillow's premium Showcase listings to get your home seen by more buyers.

    Get started

    List with your own agent

    Get your home in front of millions of buyers by listing it on Zillow.

    Learn how to do it

    Sell it yourself

    Take full control of how buyers see your home on Zillow by listing For Sale by Owner (FSBO).

    List your home

    What's special

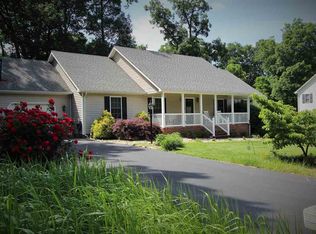
    Move-in ready home in Teaverton and the Wilson school district! Wonderful outdoor living space! Enjoy entertaining on the backyard 3 tiered decks, relaxing on the front porch, or sitting by the firepit area. This home has many special amenities including a 2 story foyer, undermount lighting under the kitchen cabinets, tin kitchen backsplash, fencing in the back yard, garage shelving, jacuzzi tub in the master bathroom, and blinds throughout. Finished area in the basement makes for a great additional living space also with an unfinished area for storage. ADT alarm system is not activated. Ring camera at the front door. Gas log fireplace is not working in "as is" condition. Sellers have installed a new furnace Feb. 2022. Roof installed 2011.

    This property is off market, which means it's not currently listed for sale or rent on Zillow. This may be different from what's available on other websites or public sources.
    Facts & features

    Interior

    Bedrooms & bathrooms
    • Bedrooms: 3
    • Bathrooms: 3
    • Full bathrooms: 2
    • 1/2 bathrooms: 1
    Heating
    • Forced air, Gas
    Cooling
    • Central
    Appliances
    • Included: Dishwasher, Microwave, Range / Oven, Refrigerator
    • Laundry: Dryer Hookup, Washer Hookup
    Features
    • Flooring: Tile, Carpet, Hardwood, Laminate
    • Basement: Finished
    • Has fireplace: Yes
    Interior area
    • Total interior livable area: 2,677 sqft

    Property

    Parking
    • Total spaces: 2
    • Parking features: Garage - Attached
    Features
    • Exterior features: Vinyl
    Lot
    • Size: 0.52 Acres
    • Features: Fenced Part, Public Road
    Details
    • Parcel number: 067A2538
    • Zoning: PUD Planned Unit Development

    Construction

    Type & style
    • Home type: SingleFamily
    Materials
    • Foundation: Other
    • Roof: Composition
    Condition
    • Year built: 1999

    Community & neighborhood

    Community
    • Community features: On Site Laundry Available
    Location
    • Region: Fishersville

    HOA & financial

    HOA
    • Has HOA: Yes
    • HOA fee: $8 monthly

    Other

    Other facts
    • Listing Services: Exclusive Right to Sell, Full Service
    • Originating Board: GAAR
    • Comments: Yes
    • Include on Internet: Yes
    • Basement: Full, Walk Out, Partly Finished, Windows
    • Exterior: Vinyl
    • Fireplace: One, Gas Logs
    • Fireplace Location: Family Room
    • Garage Features: Attached, Auto Door, Windows, Faces Front
    • Heating: Forced Air, Natural Gas
    • Kitchen Appliances/Feat: Dishwasher, Refrigerator, Electric Range, Disposal, Microwave
    • Kitchen Cabinets/Counters: Granite, Wood Cabinets
    • Structure-Floors: Carpet, Ceramic Tile, Hardwood, Laminate
    • Air Conditioning: Central AC
    • Garage: Yes
    • Structure-Deck/Porch: Deck, Porch - Front
    • Land Description: Landscaped
    • Sewer/Septic: Public Sewer
    • Roof: Composition Shingle
    • Water: Public Water
    • Level: 2 Story
    • Occupied By: Owner
    • Foundation: Concrete Block, Brick
    • Source of SQ. FT.: Public Records
    • Laundry: Dryer Hookup, Washer Hookup
    • High School: Wilson Memorial
    • Lot Features: Fenced Part, Public Road
    • Structure-Features: Walk-in Closet, Whirlpool/Jetted Tub
    • Design: TRADITIONAL
    • Association Frequency: Annual
    • Assn Setup/Trans Fee Type: $
    • Zoning: PUD Planned Unit Development
    • HOA: HOA

    Price history

    DateEventPrice
    1/17/2024Listing removed$424,900+2.8%$159/sqft
    Source: CAAR #626422 Report a problem
    4/14/2022Sold$413,500-2.7%$154/sqft
    Source: GASAOR #626422 Report a problem
    3/16/2022Pending sale$424,900$159/sqft
    Source: CAAR #626422 Report a problem
    2/11/2022Listed for sale$424,900+37.1%$159/sqft
    Source: CAAR #626422 Report a problem
    9/10/2019Sold$310,000-3%$116/sqft
    Source: Public Record Report a problem
    7/1/2019Price change$319,500-2.7%$119/sqft
    Source: NEST REALTY SHENANDOAH VALLEY LLC #590404 Report a problem
    5/13/2019Listed for sale$328,500+13.7%$123/sqft
    Source: NEST REALTY SHENANDOAH VALLEY LLC #590404 Report a problem
    7/15/2014Sold$289,000-2%$108/sqft
    Source: Public Record Report a problem
    5/1/2014Listed for sale$294,900$110/sqft
    Source: RE/MAX Advantage #69769 Report a problem

    Public tax history

    YearProperty taxesTax assessment
    2025$2,070 $398,000
    2024$2,070 +20.5%$398,000 +46%
    2023$1,717 $272,600
    2022$1,717 $272,600
    2021$1,717 $272,600
    2020$1,717 $272,600
    2019$1,717 -31.6%$272,600 +8.6%
    2018$2,510 +72.4%$251,027
    2017$1,456 +13.8%$251,027
    2016$1,280 $251,027
    2015$1,280 $251,027
    2014$1,280 $251,027 -5.8%
    2013$1,280 $266,600
    2012-- $266,600
    2010-- $266,600
    2009-- $266,600

    Find assessor info on the county website

    Neighborhood: 22939

    Nearby schools

    GreatSchools rating
    Schools provided by the listing agent
    • Elementary: Wilson (Augusta)
    • Middle: Wilson
    • High: Wilson Memorial

    Source: The MLS. This data may not be complete. We recommend contacting the local school district to confirm school assignments for this home.

    Get pre-qualified for a loan
    At Zillow Home Loans, we can pre-qualify you in as little as 5 minutes with no impact to your credit score.

    An equal housing lender. NMLS #10287.

    Sell for more on Zillow
    Get a Zillow Showcase℠ listing at no additional cost and you could sell for .
    $483,500
    2% more
    +$9,670
    With Zillow Showcase(estimated)
    $493,170