Less than 500 feet from the Dogwood-Thyme beach access and one street from Seaside, 70 Dogwood Street puts the best of Old Seagrove within an easy walk from the front door. A collaboration between the proven teams at Jazayeri Designs and LPKK Investments, this 2024 build has always served as a second home, never rented. The home offers six bedrooms plus a bunk room, eight full and one half baths, and 4,927 square feet of living space, with a one-car garage, generous parking, and no HOA.
Gas lanterns frame a welcoming entry, setting the tone for the home's inviting feel and classic, elegant finishes. Inside, cypress ceilings, shiplap walls, shell stone and brick underfoot, and custom light fixtures set a warm, finely crafted tone that carries through the home. Wood floors run throughout the main level, and an elevator serves every floor including the viewing deck for gulf sunsets.
The kitchen is made for cooking together and gathering around. A large quartzite island anchors the room, with a farmhouse sink, a panel-front Sub-Zero refrigerator and freezer, and a Wolf range with griddle and pot filler beneath a Venetian plaster hood. A built-in Thermador coffee system makes mornings easy, and a hidden pantry keeps everything else out of sight. Floor-to-ceiling windows surround the dining area, and the living room, with its coffered ceiling and gas fireplace, is a natural place to settle in after a day on the beach. Open the full Nana wall and the living room flows onto a covered outdoor living area with its own fireplace and television, ready for game nights and evenings outside. The pool sits just beyond, shaded by mature trees, in a fully fenced backyard with a grill, a small lawn, and artificial turf, so there's room for everyone to play and relax. A bedroom with an en-suite bath and a wallpapered powder room complete the main level.
The second floor is anchored by the primary suite, a quiet retreat with a vaulted Venetian plaster ceiling, a gas fireplace, and a sitting area for slow mornings. The bath is finished in marble and grasscloth, with a freestanding soaking tub, a large shower, double vanities, a makeup vanity, a private water closet, and a walk-in closet. Two more king bedrooms on this level each have an en-suite bath, one finished in soft blue tile with a star-patterned floor. A dedicated office with its own full bath can serve as a seventh bedroom or a second bunk room when the whole family comes to town. A family room with a wet bar opens to a screened porch, and a wallpapered laundry room rounds out the floor.
The third floor is made for guests and kids. Two king bedrooms with vaulted ceilings each have an en-suite bath, and the bunk room, with extra-long twin-over-twin beds, has its own full bath. The bonus room, styled with a relaxed Palm Beach sensibility, opens to a generous pergola-covered deck, with plenty of seating and complete privacy among the treetops, close enough to hear the Gulf.
At the top of the home, a roughly 550-square-foot observation deck takes in views of the Gulf and the town of Seaside. With a refrigerator, ice maker, and television, it's a true living space, not just a lookout. The elevator opens directly onto the deck, making morning coffee and evening sunsets easy for everyone.
Days here begin with a short walk to the beach and end on the observation deck as the breeze comes in off the Gulf. Seaside's shops and restaurants are one street away, and the house is made for gathering, with room for everyone to spread out across four levels and come back together around the pool. Never rented and cared for as a private retreat, 70 Dogwood Street is ready for its next chapter of summers in Old Seagrove.
For sale
$5,600,000
70 Dogwood St, Santa Rosa Beach, FL 32459
6beds
4,941sqft
Single Family Residence
Built in 2024
4,791 Square Feet Lot
$-- Zestimate®
$1,133/sqft
$-- HOA
What's special
One-car garageHidden pantryCypress ceilingsGenerous parkingCustom light fixturesBuilt-in thermador coffee systemShiplap walls
- 2 days
- 287
- 24
Likely to sell faster than
Zillow last checked:
Listing updated:
Listed by:
Jabbour Luxury Group 850-231-1047,
Scenic Sotheby's International Realty
Source: ECAOR,MLS#: 1013217
Facts & features
Interior
Bedrooms & bathrooms
- Bedrooms: 6
- Bathrooms: 9
- Full bathrooms: 8
- 1/2 bathrooms: 1
Primary bedroom
- Level: Second
- Area: 308 Square Feet
- Dimensions: 22 x 14
Bedroom
- Level: First
- Area: 144 Square Feet
- Dimensions: 12 x 12
Bedroom
- Level: Second
- Area: 144 Square Feet
- Dimensions: 12 x 12
Bedroom
- Level: Second
- Area: 208 Square Feet
- Dimensions: 13 x 16
Bedroom
- Level: Third
- Area: 182 Square Feet
- Dimensions: 14 x 13
Bedroom
- Level: Third
- Area: 192 Square Feet
- Dimensions: 12 x 16
Bonus room
- Level: Third
- Area: 168 Square Feet
- Dimensions: 12 x 14
Dining area
- Level: First
- Area: 192 Square Feet
- Dimensions: 16 x 12
Kitchen
- Level: First
- Area: 192 Square Feet
- Dimensions: 16 x 12
Living room
- Level: First
- Area: 512.5 Square Feet
- Dimensions: 20.5 x 25
Office
- Level: Second
- Area: 121 Square Feet
- Dimensions: 11 x 11
Recreation room
- Level: Third
- Area: 132 Square Feet
- Dimensions: 11 x 12
Sitting room
- Level: Second
- Area: 304 Square Feet
- Dimensions: 19 x 16
Heating
- Central
Cooling
- Central Air
Appliances
- Included: Dishwasher, Microwave, Refrigerator
- Laundry: Washer/Dryer Hookup
Features
- Breakfast Bar, Tray Ceiling(s), Kitchen Island, Pantry, Split Bedroom, Wallpaper, Elevator
- Windows: Window Treatments
- Has fireplace: Yes
- Fireplace features: EPA Qualified Fireplace, Fireplace 2+
- Common walls with other units/homes: No Common Walls
Interior area
- Total structure area: 4,941
- Total interior livable area: 4,941 sqft
Property
Parking
- Total spaces: 6
- Parking features: Garage - Attached
- Attached garage spaces: 1
Features
- Stories: 4
- Patio & porch: Porch, Screened
- Exterior features: Separate Living Area
- Pool features: In Ground
- Fencing: Partial
- Has view: Yes
- View description: Gulf
- Has water view: Yes
- Water view: Gulf
Lot
- Size: 4,791 Square Feet
- Dimensions: 50' x 100'
- Features: Within 1/2 Mile to Water
Details
- Parcel number: 153S192507000H0030
- Zoning description: Resid Single Family
Construction
Type & style
- Home type: SingleFamily
- Architectural style: Contemporary
- Property subtype: Single Family Residence
Materials
- Frame, Siding CmntFbrHrdBrd
- Roof: Metal
Condition
- Construction Complete
- New construction: No
- Year built: 2024
Utilities & green energy
- Water: Public
Community & HOA
Community
- Subdivision: SEAGROVE 1ST ADDN
Location
- Region: Santa Rosa Beach
Financial & listing details
- Price per square foot: $1,133/sqft
- Tax assessed value: $3,286,537
- Annual tax amount: $29,696
- Date on market: 10/3/2026
Estimated market value
Not available
Estimated sales range
Not available
Not available
Price history
| Date | Event | Price |
|---|---|---|
| 10/3/2026 | Listed for sale | $5,600,000+14.9%$1,133/sqft |
Source:  ECAOR #1013217 Report a problem ECAOR #1013217 Report a problem | ||
| 8/7/2023 | Listing removed | -- |
Source: ECAOR #924099 Report a problem | ||
| 6/12/2023 | Price change | $4,875,000-6.2%$987/sqft |
Source: ECAOR #924099 Report a problem | ||
| 5/25/2023 | Listed for sale | $5,199,000+159.9%$1,052/sqft |
Source: ECAOR #924099 Report a problem | ||
| 10/20/2022 | Sold | $2,000,000+0.1%$405/sqft |
Source: ECAOR #908097 Report a problem | ||
| 10/14/2022 | Pending sale | $1,999,000$405/sqft |
Source: ECAOR #908097 Report a problem | ||
| 9/14/2022 | Listed for sale | $1,999,000+14.3%$405/sqft |
Source: ECAOR #908097 Report a problem | ||
| 4/29/2022 | Sold | $1,749,000$354/sqft |
Source: ECAOR #895656 Report a problem | ||
| 4/13/2022 | Pending sale | $1,749,000+159.1%$354/sqft |
Source: ECAOR #895656 Report a problem | ||
| 8/18/2015 | Sold | $675,000-3.4%$137/sqft |
Source: ECAOR #734080 Report a problem | ||
| 7/14/2015 | Listed for sale | $699,000$141/sqft |
Source: Davis Properties of NW Fl #734080 Report a problem | ||
Public tax history
| Year | Property taxes | Tax assessment |
|---|---|---|
| 2025 | $29,696 +150% | $3,286,537 +152.7% |
| 2024 | $11,880 +0.5% | $1,300,550 |
| 2023 | $11,817 +25.9% | $1,300,550 +41.6% |
| 2022 | $9,385 +12.3% | $918,508 +10% |
| 2021 | $8,359 +10.3% | $835,007 +10% |
| 2020 | $7,578 +4% | $759,097 +4.1% |
| 2019 | $7,286 | $728,873 +10% |
| 2018 | $7,286 | $662,612 +9.8% |
| 2017 | -- | $603,674 +7.1% |
| 2016 | $5,983 +6.1% | $563,742 +21.9% |
| 2015 | $5,641 +44.1% | $462,517 +39.9% |
| 2014 | $3,915 | $330,619 +22% |
| 2013 | -- | $270,896 +15.3% |
| 2012 | -- | $234,924 +14.9% |
| 2011 | -- | $204,401 -7.8% |
| 2010 | -- | $221,783 -23.4% |
| 2009 | -- | $289,518 -26.3% |
| 2008 | -- | $392,826 -29.9% |
| 2007 | -- | $560,776 +33.3% |
| 2005 | -- | $420,542 +89% |
| 2004 | -- | $222,522 +1.9% |
| 2003 | -- | $218,454 +40.6% |
| 2002 | -- | $155,407 +2.5% |
| 2001 | -- | $151,579 |
Find assessor info on the county website
Monthly payment
Est. payment
Payment breakdown
Explore the cost of this home by adjusting the details. Changes won't be saved.Climate risks
Neighborhood: 32459
Nearby schools
Schools provided by the listing agent
- Elementary: Dune Lakes
- Middle: Emerald Coast
- High: South Walton
Source: ECAOR. This data may not be complete. We recommend contacting the local school district to confirm school assignments for this home.
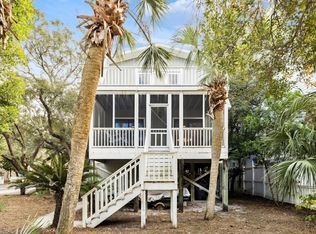
- $1,420,7002 bd2 ba1.1k sqft70 Dogwood Street, Seagrove Beach, FL 32459Off Market
- $1,395,0003 bd2 ba1.7k sqft80 Dogwood St, Santa Rosa Beach, FL 32459Sold
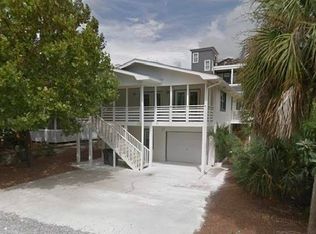
- $2,471,5005 bd3 ba2.6k sqft58 Dogwood St, Santa Rosa Beach, FL 32459Off Market
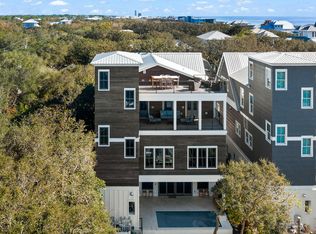
- $5,085,5008 bd9 ba5.6k sqft69 Thyme St, Santa Rosa Beach, FL 32459Off Market
Similar homes
- $5,375,0006 bd8 ba5.4k sqft668 E Royal Fern Way, Santa Rosa Beach, FL 32459For Sale
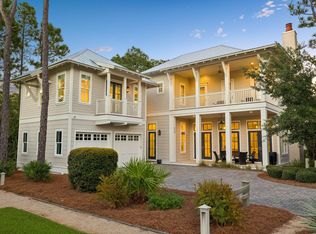
 MLS ID #1013205, Dahler & Co., Scenic Sotheby's International Realty. ECAOR
 - $5,795,0006 bd8 ba5.3k sqft128 Forest St, Santa Rosa Beach, FL 32459For Sale
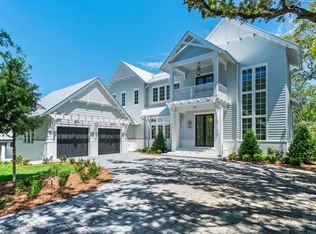 MLS ID #1002678, Nathan T Lambert, Real Broker LLC. ECAOR
 - $5,250,0008 bd10 ba5.5k sqft41 Dogwood St, Santa Rosa Beach, FL 32459For Sale
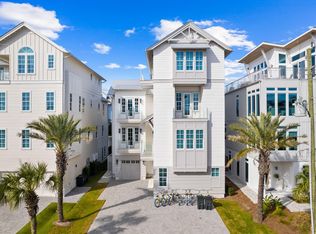 MLS ID #998454, Gardner Notte Advisory, Rosemary Beach Realty LLC. ECAOR
 - $4,950,0007 bd9 ba5.8k sqft69 Live Oak St, Santa Rosa Beach, FL 32459For Sale
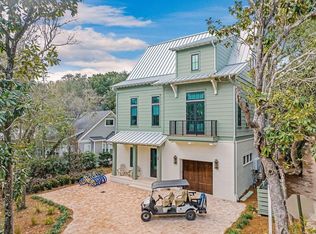 MLS ID #1002002, Jabbour Luxury Group, Scenic Sotheby's International Realty. ECAOR
 - $4,775,0006 bd7 ba4.7k sqft224 Canal St, Santa Rosa Beach, FL 32459For SaleMLS ID #1010385, Scott G Cobine, Berkshire Hathaway HomeServices. ECAOR
- $4,499,0005 bd6 ba3.9k sqft146 Silver Laurel Way, Santa Rosa Beach, FL 32459For SaleMLS ID #1012859, Matthew Wright, Think Real Estate. ECAOR
- $6,295,0006 bd8 ba5.3k sqft26 Rain Lily Ln, Santa Rosa Beach, FL 32459For SaleMLS ID #995996, Dahler & Co., Scenic Sotheby's International Realty. ECAOR
- $3,799,0006 bd6 ba4.4k sqft146 Forest St, Santa Rosa Beach, FL 32459For SaleMLS ID #1001385, Blake Morar Group, Scenic Sotheby's International Realty. ECAOR
- $6,950,0006 bd8 ba5.6k sqft215 Dogwood St, Santa Rosa Beach, FL 32459For SaleMLS ID #1001430, Jabbour Luxury Group, Scenic Sotheby's International Realty. ECAOR
- $4,499,0006 bd7 ba5.2k sqft2900 S County Highway 395, Santa Rosa Beach, FL 32459For SaleMLS ID #1005963, Polakoff Group, Scenic Sotheby's International Realty. ECAOR
- $4,999,0007 bd9 ba4.9k sqft51 Santa Clara St, Pt Washington, FL 32459For SaleMLS ID #999795, Spears Group, Compass. ECAOR
- $4,485,0005 bd4 ba3.7k sqft109 Dandelion Dr, Santa Rosa Beach, FL 32459For SaleMLS ID #1002970, Ann B Mosely, Berkshire Hathaway HomeServices. ECAOR
- $5,000,0006 bd8 ba6k sqft49 Brown St, Santa Rosa Beach, FL 32459For SaleMLS ID #996872, Dahler & Co., Scenic Sotheby's International Realty. ECAOR
- $4,489,0005 bd6 ba4.2k sqft514 E Royal Fern Way, Santa Rosa Beach, FL 32459For SaleMLS ID #1006733, Diana Kish, Berkshire Hathaway HomeServices. ECAOR
- $6,299,0005 bd6 ba5.6k sqft393 Wilderness Way, Santa Rosa Beach, FL 32459For SaleMLS ID #1010149, Austin C Norwood, Pinnacle Beach Properties. ECAOR
- $8,000,0006 bd5 ba5.7k sqft40 Chapman Oak Way, Santa Rosa Beach, FL 32459For SaleMLS ID #1006685, Sarah A Mowell, Watersound Real Estate. ECAOR
- $4,650,0006 bd8 ba5.4k sqft58 Santa Clara St, Santa Rosa Beach, FL 32459For SaleMLS ID #1002357, Joiner Group, Scenic Sotheby's International Realty. ECAOR
- $4,599,0004 bd4 ba3.3k sqft105 Park Row Ln, Santa Rosa Beach, FL 32459For SaleMLS ID #1012330, Wayne West, Keller Williams Success Realty. ECAOR
- $3,999,0007 bd9 ba5.3k sqft3537 E County Highway 30a, Santa Rosa Beach, FL 32459For SaleMLS ID #1003466, The Neal Estate Group, Scenic Sotheby's International Realty. ECAOR
- $5,000,0007 bd8 ba7.2k sqft3365 E County Highway 30a, Pt Washington, FL 32459For SaleMLS ID #994885, Isaiah Denman, Compass. ECAOR
