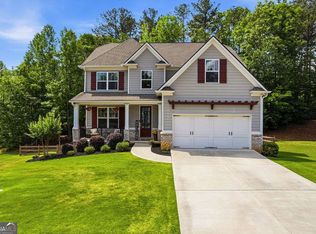
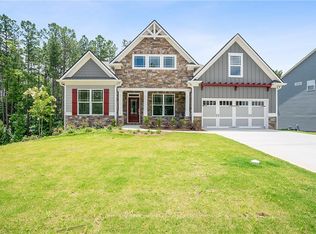

Our Harrison plan features LVP Flooring in main areas. Family room with Fireplace and formal Dining room. White Belmont Cabinets in Island Kitchen and Butlers Pantry, Granite Tops and Stainless Appliances. Powder room and Laundry finish out the main level.4 Bedrooms, 2 baths upstairs. Owners Suite features a sitting area and large walk in closet. Full unfinished basment and 2 car garage.
This property is off market, which means it's not currently listed for sale or rent on Zillow. This may be different from what's available on other websites or public sources.