Rare to the market is this exceptional, coveted B-line apartment at The Stewart House cooperative in prime Greenwich Village! Located on the building’s 7th floor, the spacious two bedroom, two bathroom home boasts generous light-filled interiors and a lovely private south and east-facing terrace. 7B has been meticulously maintained and lovingly cared for by the original owner, who for over 60 years has kept its condition to the highest standard. The gracious residence is unlike anything you have seen with its amazing scale, size and flow. Here is an unparalleled opportunity for the discerning buyer to reimagine the interiors, customized to your own unique style and design.
Upon entry you are immediately struck by the voluminous open living and dining space. The enormous living room affords various layout options for your décor and for multiple sitting arrangements. The airy dining alcove sits conveniently off the windowed kitchen which presents various options for reconfiguring/opening up the walls, adding an island, etc. Both bedrooms are nicely separated from the entertaining space for quiet relaxation. The secondary bedroom boasts two big closets and a windowed en-suite bath. Further down the hall awaits the luxurious primary retreat featuring a closet just outside the door, two large closets in the bedroom, and a private en-suite bathroom. Other highlights of this special home include beautiful hardwood floors throughout, oversized windows and open city views.
The Stewart House is a sophisticated, sought-after full-service co-op with fabulous amenities. An elegant circular driveway fronts the building, which offers a full-time doorman, concierge, live-in super, lush landscaped garden, onsite gym, brand new children's playroom, bike room, and parking garage with great rates for residents. There is a 2% flip tax and an assessment of $202/month through July 2024. Financing allowed up to 70%. Pets are permitted on a case-by-case basis. Some of the photos have been virtually staged.
Sold
$1,800,000
70 E 10th St APT 7B, Manhattan, NY 10003
2beds
1,500sqft
Coop
Built in 1960
-- sqft lot
$2,042,800 Zestimate®
$1,200/sqft
$8,302 Estimated rent
Home value
$2,042,800
$1.84M - $2.27M
$8,302/mo
Zestimate® history
Owner options
List your home for rent
$8,302/mo
Rent Zestimate®
Find your next renter with Zillow Rental Manager. Plus, with online applications, you can quickly screen prospective tenants – for free.
$8,302/mo
Rent Zestimate®
Refinance and save
$13,625/mo
Est. payment
Refinancing to a lower rate could help reduce your monthly payments and save thousands over the life of the loan.
$13,625/mo
Est. payment
Explore your selling options
Work with a Zillow partner agent
Leverage their expertise and Zillow's premium Showcase listings to get your home seen by more buyers.
Get startedList with your own agent
Get your home in front of millions of buyers by listing it on Zillow.
Learn how to do itSell it yourself
Take full control of how buyers see your home on Zillow by listing For Sale by Owner (FSBO).
List your homeWhat's special
Zillow last checked:
Listing updated:
Listed by:
Douglas Elliman
Source: StreetEasy,MLS#: S1642792
Facts & features
Interior
Bedrooms & bathrooms
- Bedrooms: 2
- Bathrooms: 2
- Full bathrooms: 2
Rooms
- Room types: Bike Room, Childrens Playroom, Recreation Room
Cooling
- Central Air
Appliances
- Included: Dishwasher
- Laundry: Inside
Features
- Flooring: Hardwood
Interior area
- Total structure area: 1,500
- Total interior livable area: 1,500 sqft
Property
Parking
- Parking features: Garage
- Has garage: Yes
Features
- Patio & porch: Other
- Exterior features: Courtyard, Balcony
- Has view: Yes
- View description: City, Skyline
Details
- Parcel number: 00555000110089547B
- Special conditions: Resale
Construction
Type & style
- Home type: Cooperative
- Property subtype: Coop
Condition
- Year built: 1960
Community & HOA
Community
- Features: Doorman, Full Time Doorman
- Security: Doorman, Full-Time Doorman
- Subdivision: Greenwich Village
HOA
- Has HOA: Yes
- Amenities included: Laundry, Fitness Center, Elevator(s), Concierge
- Services included: Maintenance
- HOA fee: $2,803 monthly
Location
- Region: Manhattan
Financial & listing details
- Price per square foot: $1,200/sqft
- Date on market: 1/17/2023
Price history
| Date | Event | Price |
|---|---|---|
| 5/3/2024 | Sold | $1,800,000-2.4%$1,200/sqft |
Source: Public Record Report a problem | ||
| 1/9/2024 | Pending sale | $1,845,000$1,230/sqft |
Source: StreetEasy #10391200985 Report a problem | ||
| 12/5/2023 | Price change | $1,845,000-2.6%$1,230/sqft |
Source: StreetEasy #10391200985 Report a problem | ||
| 10/17/2023 | Price change | $1,895,000-2.6%$1,263/sqft |
Source: StreetEasy #10391200985 Report a problem | ||
| 10/9/2023 | Price change | $1,945,000-2.5%$1,297/sqft |
Source: StreetEasy #10391200985 Report a problem | ||
| 9/18/2023 | Price change | $1,995,000-1.5%$1,330/sqft |
Source: StreetEasy #10391200985 Report a problem | ||
| 6/20/2023 | Price change | $2,025,000-4.7%$1,350/sqft |
Source: StreetEasy #10391200985 Report a problem | ||
| 1/18/2023 | Listed for sale | $2,125,000$1,417/sqft |
Source: StreetEasy #10391200985 Report a problem | ||
Public tax history
Tax history is unavailable.
Find assessor info on the county website
Neighborhood: East Village
Nearby homes
- $1,492,4001 bd1 ba-- sqft70 E 10th St APT 2F, New York, NY 10003Off Market
- $1,119,0001 bd1 ba1k sqft70 E 10th St APT 2N, New York, NY 10003Off Market
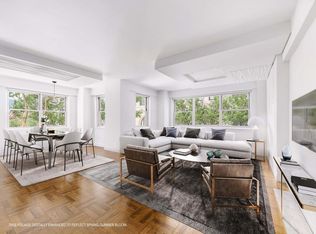
- $2,118,7002 bd2 ba1.5k sqft70 E 10th St APT 4B, New York, NY 10003Off Market
- $1,995,0002 bd2 ba1.5k sqft70 E 10th St APT 4V, Manhattan, NY 10003Sold
- $973,4001 bd1 ba-- sqft70 E 10th St APT 5D, Manhattan, NY 10003Off Market
- $2,568,9002 bd2 ba1.5k sqft70 E 10th St APT 5R, New York, NY 10003Off Market
- $2,485,2002 bd2 ba1.5k sqft70 E 10th St APT 5S, New York, NY 10003Off Market
- $1,062,800-- bd-- ba-- sqft70 E 10th St APT 7W, Manhattan, NY 10003Off Market
- $1,373,2001 bd1 ba1.1k sqft70 E 10th St APT 8C, Manhattan, NY 10003Off Market
Nearby schools
GreatSchools rating
- 9/10P.S. 41 Greenwich VillageGrades: PK-5Distance: 0.5 mi
- 8/10Jhs 104 Simon BaruchGrades: 6-8Distance: 0.6 mi
- NAHarvey Milk High SchoolGrades: 9-12Distance: 0.1 mi
- New York
- New York County
- New York
- 10003
- Manhattan
- East Village
- 70 E 10th St Apartment 7B
