70 East 10th Street, Apt. 9B - 2 (Flex 3) Bedroom 2.5 Bath - The Stewart House Greenwich Village
Welcome to one of Greenwich Village's most coveted addresses.
Residence 9B at The Stewart House is a rare corner unit offering two oversized bedrooms, a primary suite and an en-suite bedroom, two and a half bathrooms, and a private terrace - the only 2.5-bath layout in the building, and an ideal candidate for a flex three-bedroom configuration in one of Manhattan's most storied neighborhoods.
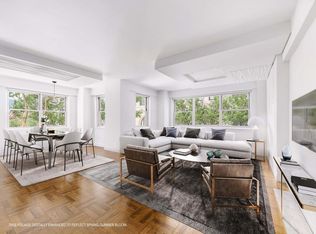
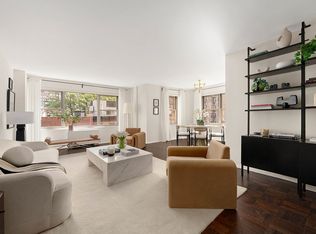
From the moment you enter, the apartment announces itself. Thoughtfully renovated throughout, it blends midcentury cues with modern sensibilities in a design that is both elevated and immediately livable. Wide plank hardwood floors, custom and recessed lighting, and extensive built-ins run through every room, with natural light pouring in from multiple exposures and city views stretching from each one. The windowed kitchen is outfitted with Viking professional appliances, custom wood cabinetry, quartz countertops, and a glass tile backsplash, open to the dining room to make entertaining seamless. A dedicated dry bar and full-sized refrigerated wine cabinet add a layer of considered luxury rarely found in Village co-ops. The dining room itself is convertible to a third bedroom, completing the flex three-bedroom case. Step outside to your private terrace and take in the Village at its finest.
The oversized primary suite is a true retreat - outfitted with a proper dressing area, a spa-like en-suite bath, and exceptional closet and built-in storage that most New York apartments simply cannot match. The second en-suite bedroom is equally generous in scale and features its own windowed bath, offering privacy and comfort for family, guests, or a home office setup. In-unit washer/dryer is not allowed.
The Building:
Designed by Sylvan and Robert Bien and completed in 1960, The Stewart House commands an entire city block at 10th Street and Broadway. It stands directly across from Grace Episcopal Church and its garden, steps from Washington Square Park and Union Square, and occupies the former site of the A.T. Stewart Store. One of only three luxury co-ops in Greenwich Village and among the most highly regarded postwar residential addresses in Manhattan.
White-glove services include full-time doormen, concierge, and a live-in superintendent available around the clock. Amenities include a fitness center, children's playroom, laundry center, bike room, package room, private storage, and a parking garage with direct building access available to Stewart House residents at a steep discount. At the center of it all is the building's beautifully landscaped private rear courtyard and its signature circular driveway, one of the first of its kind in New York City.
Financially sound with low maintenance. Trusts and guarantors permitted. 2% flip tax paid by buyer. Gifting and pets up to 30lbs considered on a case-by-case basis. Please note: ongoing assessment of $224.94.
The Neighborhood:
Outside your door, the best of downtown Manhattan awaits. Washington Square Park, Union Square's famed Greenmarket, Astor Place, NYU, and the new Wegman's are all moments away. The L, N, Q, R, 4, 5, 6, and W subway lines put the rest of the city at your fingertips. And the building sits squarely within the top-ranked P.S. 41 school district.
Apartment 9B is the rare opportunity that checks every box - space, light, outdoor living, an irreplaceable address, and the comfort of a building with an unmatched sense of community. There is simply nothing else like it in the Village.
Active
Price cut: $150K (7/21)
$2,200,000
70 E 10th St APT 9B, New York, NY 10003
2beds
--sqft
Coop
Built in 1960
-- sqft lot
$2,165,700 Zestimate®
$--/sqft
$3,128/mo HOA
What's special
Private terraceThoughtfully renovated throughoutOutdoor livingRare corner unitEn-suite bedroomTwo oversized bedroomsExtensive built-ins
- 126 days
- 417
- 27
Likely to sell faster than
Zillow last checked:
Listing updated:
Listed by:
Douglas Elliman 212-350-8511,
Ann Marie Folan,
Kieth Truong
Source: StreetEasy,MLS#: S1826572
Facts & features
Interior
Bedrooms & bathrooms
- Bedrooms: 2
- Bathrooms: 3
- Full bathrooms: 2
- 1/2 bathrooms: 1
Rooms
- Room types: Bike Room, Childrens Playroom, Package Room
Cooling
- Central Air
Appliances
- Included: Dishwasher
- Laundry: Inside
Features
- Flooring: Hardwood
- Has fireplace: No
Property
Parking
- Parking features: Garage
- Has garage: Yes
Features
- Patio & porch: Other, Terrace
- Exterior features: Courtyard, Balcony, Terrace
- Has view: Yes
- View description: City
Details
- Parcel number: 00555000110089549B
- Special conditions: Resale
Construction
Type & style
- Home type: Cooperative
- Property subtype: Coop
Condition
- Year built: 1960
Community & HOA
Community
- Features: Doorman, Full Time Doorman
- Security: Doorman, Full-Time Doorman
- Subdivision: Greenwich Village
HOA
- Has HOA: Yes
- Amenities included: Laundry, Fitness Center, Elevator(s), Concierge
- Services included: Maintenance
- HOA fee: $3,128 monthly
Location
- Region: New York
Financial & listing details
- Date on market: 5/6/2026
Estimated market value
$2,165,700
$2.06M - $2.27M
Not available
Price history
| Date | Event | Price |
|---|---|---|
| 9/5/2026 | Listed for sale | $2,200,000 |
Source: StreetEasy #S1826572 Report a problem | ||
| 9/2/2026 | Contingent | $2,200,000 |
Source: StreetEasy #S1826572 Report a problem | ||
| 7/21/2026 | Price change | $2,200,000-6.4% |
Source: StreetEasy #S1826572 Report a problem | ||
| 5/6/2026 | Listed for sale | $2,350,000-3.1% |
Source: StreetEasy #S1826572 Report a problem | ||
| 11/4/2025 | Listing removed | $2,425,000 |
Source: StreetEasy #S1757588 Report a problem | ||
| 8/1/2025 | Listed for sale | $2,425,000 |
Source: StreetEasy #S1757588 Report a problem | ||
| 6/2/2025 | Contingent | $2,425,000 |
Source: StreetEasy #S1757588 Report a problem | ||
| 3/6/2025 | Listed for sale | $2,425,000 |
Source: StreetEasy #S1757588 Report a problem | ||
| 7/23/2024 | Listing removed | $2,425,000 |
Source: StreetEasy #1704195 Report a problem | ||
| 3/14/2024 | Price change | $2,425,000+3.2% |
Source: StreetEasy Report a problem | ||
| 3/12/2024 | Listed for sale | $2,350,000+48.1% |
Source: StreetEasy Report a problem | ||
| 9/28/2006 | Sold | $1,586,829 |
Source: Public Record Report a problem | ||
Public tax history
| Year | Property taxes | Tax assessment |
|---|---|---|
| 2010 | -- | -- |
| 2009 | -- | -- |
| 2008 | -- | -- |
| 2007 | -- | -- |
Find assessor info on the county website
Monthly payment
Climate risks
Neighborhood: East Village
Similar homes
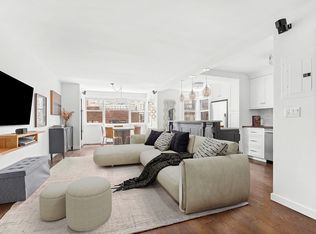
- $2,175,0002 bd2 ba-- sqft77 E 12th St #13JK, Manhattan, NY 10003Active
 MLS ID #S1843897, Nicole Palermo, Listing by: SERHANT.. StreetEasy
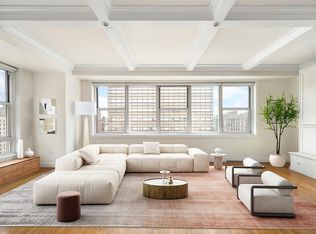
 - $2,450,0002 bd2 ba-- sqftThe Wedgwood House, New York, NY 10003Active
 MLS ID #S1845854, Sarah Jackson, Listing by: Compass. StreetEasy
 - $2,400,0002 bd2 ba-- sqftThe Brevoort East, New York, NY 10003Active
 MLS ID #S1837686, Laurie Karpowich, Listing by: Compass. StreetEasy
 - $3,100,0003 bd3 ba-- sqftThe Wedgwood House, New York, NY 10003ActiveMLS ID #S1845851, Brian Babst, Listing by: Compass. StreetEasy
