Step back in time with this charming 1945 Craftsman, filled with the character and craftsmanship that make vintage homes so special! From the welcoming front porch and classic columns to original hardwood floors, crown molding, custom woodwork and a beautiful built-in hutch, this home offers details you simply don't find in newer construction. The approximately 1,390 sq. ft. main residence is complemented by a 525 sq. ft. ADU with its own kitchenette and bathroom, recently refreshed with new carpet and interior paint—ideal for multigenerational living, guests or additional living space. With 3 bedrooms and 3 bathrooms including the ADU, there's incredible flexibility here. Best of all, you're just a short walk from the heart of downtown Tracy. The exterior and grounds are ready for some love and restoration, offering the perfect opportunity to bring this Craftsman beauty back to her former glory. A special home with history, personality and so much potential!
Pending
$499,000
70 E 7th St, Tracy, CA 95376
2beds
1,390sqft
Single Family Residence
Built in 1945
4,791 Square Feet Lot
$502,200 Zestimate®
$359/sqft
$-- HOA
What's special
Custom woodworkWelcoming front porchBeautiful built-in hutchClassic columnsCrown moldingOriginal hardwood floors
- 37 days
- 217
- 2
Zillow last checked:
Listing updated:
Listed by:
Lindsay Mandjek DRE #02069440 925-375-7383,
Corcoran Icon Properties
Source: bridgeMLS/CCAR/Bay East AOR,MLS#: 41144593
Facts & features
Interior
Bedrooms & bathrooms
- Bedrooms: 2
- Bathrooms: 2
- Full bathrooms: 2
Kitchen
- Features: Breakfast Bar, Counter - Solid Surface, Dishwasher, Eat-in Kitchen, Disposal, Gas Range/Cooktop, Microwave, Range/Oven Free Standing, Refrigerator
Heating
- Forced Air
Cooling
- Ceiling Fan(s), Central Air
Appliances
- Included: Dishwasher, Gas Range, Microwave, Free-Standing Range, Refrigerator
- Laundry: Dryer, Washer
Features
- Breakfast Bar, Counter - Solid Surface
- Flooring: Hardwood Flrs Throughout
- Windows: Window Coverings
- Has fireplace: No
- Fireplace features: None
Interior area
- Total structure area: 1,390
- Total interior livable area: 1,390 sqft
Property
Parking
- Parking features: No Garage
Features
- Levels: One Story
- Stories: 1
- Exterior features: Back Yard, Front Yard
- Pool features: None
Lot
- Size: 4,791 Square Feet
- Features: Other
Details
- Parcel number: 235165030000
- Special conditions: Standard
Construction
Type & style
- Home type: SingleFamily
- Architectural style: Craftsman
- Property subtype: Single Family Residence
Materials
- Wood Siding
- Roof: Shingle
Condition
- Existing
- New construction: No
- Year built: 1945
Utilities & green energy
- Electric: No Solar
- Sewer: Public Sewer
- Water: Public
Community & HOA
Community
- Security: Carbon Monoxide Detector(s), Smoke Detector(s)
HOA
- Has HOA: No
Location
- Region: Tracy
Financial & listing details
- Price per square foot: $359/sqft
- Tax assessed value: $128,711
- Date on market: 8/11/2026
- Listing terms: CalHFA,Cash,Conventional,1031 Exchange
Estimated market value
$502,200
$477,000 - $527,000
$2,411/mo
Price history
| Date | Event | Price |
|---|---|---|
| 8/19/2026 | Pending sale | $499,000$359/sqft |
Source:  bridgeMLS/CCAR/Bay East AOR #41144593 Report a problem bridgeMLS/CCAR/Bay East AOR #41144593 Report a problem | ||
| 8/11/2026 | Listed for sale | $499,000+409.2%$359/sqft |
Source: bridgeMLS/CCAR/Bay East AOR #41144593 Report a problem | ||
| 5/20/2009 | Sold | $98,000+3.7%$71/sqft |
Source: Public Record Report a problem | ||
| 4/27/2009 | Price change | $94,500-17.1%$68/sqft |
Source: foreclosure.com Report a problem | ||
| 4/17/2009 | Listed for sale | -- |
Source: foreclosure.com Report a problem | ||
| 6/28/1995 | Sold | $114,000$82/sqft |
Source: Public Record Report a problem | ||
Public tax history
| Year | Property taxes | Tax assessment |
|---|---|---|
| 2026 | -- | $128,711 +2% |
| 2025 | $1,388 +8.6% | $126,188 +2% |
| 2024 | $1,278 +1.7% | $123,715 +2% |
| 2023 | $1,256 +2.2% | $121,290 +2% |
| 2022 | $1,229 +1.3% | $118,913 +2% |
| 2021 | $1,214 +0.7% | $116,582 +1% |
| 2020 | $1,205 +1.7% | $115,388 +2% |
| 2019 | $1,185 +1.8% | $113,126 +2% |
| 2018 | $1,164 +5.4% | $110,909 +2% |
| 2017 | $1,105 -1% | $108,735 +2% |
| 2016 | $1,116 +7.2% | $106,603 +1.5% |
| 2015 | $1,042 | $105,003 +2% |
| 2014 | $1,042 | $102,948 +0.5% |
| 2013 | -- | $102,483 +2% |
| 2012 | -- | $100,474 +2% |
| 2011 | -- | $98,503 +0.8% |
| 2010 | -- | $97,768 -0.2% |
| 2009 | -- | $98,000 -32.7% |
| 2008 | -- | $145,707 +2% |
| 2007 | -- | $142,850 +2% |
| 2006 | -- | $140,049 +2% |
| 2005 | -- | $137,304 +2% |
| 2004 | -- | $134,613 +1.9% |
| 2003 | -- | $132,146 +4% |
| 2002 | -- | $127,015 |
| 2001 | -- | $127,015 |
Find assessor info on the county website
Monthly payment
Est. payment
Payment breakdown
Explore the cost of this home by adjusting the details. Changes won't be saved.Climate risks
Neighborhood: 95376
Similar homes
- $489,0003 bd1 ba1k sqft250 W 23rd St, Tracy, CA 95376For Sale
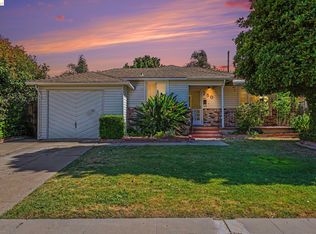 MLS ID #41137271, Ellen Albright. bridgeMLS/CCAR/Bay East AOR
 - $620,0003 bd3 ba1.9k sqft470 Baldwin Ct, Tracy, CA 95376For Sale
 MLS ID #226114819, Matthew Saatlou. MetroList Services of CA
 - $574,9503 bd3 ba1.4k sqft330 Falcon Ct, Tracy, CA 95376For Sale
 MLS ID #226093922, Diego Herra. MetroList Services of CA
 - $565,0003 bd2 ba1.3k sqft530 Mahogany Ln, Tracy, CA 95376For Sale
 MLS ID #226111452, Ana Pereyra. MetroList Services of CA
Local buyer's agents are ready to help
