Open House For 4/18 Cancelled, Seller Accepted Offer!! Delightful 3bedroom/2bath Double Wide Mobile Home In Year Round Living Bass Haven South! Step Inside The Freshly Painted Spacious, Cozy Living Room With A Lovely Gas Fire Place And Big Bay Window For Plenty Of Sunlight! Nice Sized Kitchen With Newer Flooring, An Incredible Amount Of Cupboards/counterspace And Includes All Appliances! Dining Room Looks Out Thru Sliding Doors To An Amazing 22 X 12 Deck, Where You Can Enjoy Your Morning Coffee Or Entertain Guests. Peek To The Right And There's A Super Storage Shed For Your Toys! 3 Nice Sized Bedrooms, Each With It's Own Walk In Closet. 2 Bathrooms, Each With A Skylight. Primary Bedroom Has Large Walk In Closet & Attaches To The Bathroom With A Walk In Shower. Be Sure To Check Out The Utility Room, Complete With Washer/dryer, A Closet And Walks Out To The 20 X 24 Attached 2 Car Garage With A Removable Ramp! Situated On A Corner Lot, This Home Is Tucked In The Back Part Of The Park. Close To Area Restaurants, Shopping, Attractions And Marinas. Buyer Must Be Park Approved After Securing An Accepted Offer, Pets Allowed W/restrictions. No Rentals. All Measurements Are Approximates. Taxes For Current Seller (has Homestead Exemption), May Change With Sale.
Sold for $220,000
$220,000
70 E Bass Cir, Lakeside Marblehead, OH 43440
3beds
1,378sqft
Manufactured Home
Built in 1997
-- sqft lot
$222,800 Zestimate®
$160/sqft
$1,190 Estimated rent
Home value
$222,800
Estimated sales range
Not available
$1,190/mo
Zestimate® history
Owner options
List your home for rent
$1,190/mo
Rent Zestimate®
Find your next renter with Zillow Rental Manager. Plus, with online applications, you can quickly screen prospective tenants – for free.
$1,190/mo
Rent Zestimate®
Refinance and save
$1,864/mo
Est. payment
Refinancing to a lower rate could help reduce your monthly payments and save thousands over the life of the loan.
$1,864/mo
Est. payment
Explore your selling options
Work with a Zillow partner agent
Leverage their expertise and Zillow's premium Showcase listings to get your home seen by more buyers.
Get startedList with your own agent
Get your home in front of millions of buyers by listing it on Zillow.
Learn how to do itSell it yourself
Take full control of how buyers see your home on Zillow by listing For Sale by Owner (FSBO).
List your homeWhat's special
Zillow last checked:
Listing updated:
Listed by:
Lisa J. Horman 419-271-8110 lisahorman@howardhanna.com,
Howard Hanna - Port Clinton
Bought with:
Tomi Johnson, 289657
Weichert, Realtors-Morgan Rlty
Source: Firelands MLS,MLS#: 20261008Originating MLS: Firelands MLS
Facts & features
Interior
Bedrooms & bathrooms
- Bedrooms: 3
- Bathrooms: 2
- Full bathrooms: 2
Primary bedroom
- Level: Main
- Area: 175
- Dimensions: 14 x 12.5
Bedroom 2
- Level: Main
- Area: 132.08
- Dimensions: 12.7 x 10.4
Bedroom 3
- Level: Main
- Area: 108.75
- Dimensions: 12.5 x 8.7
Bedroom 4
- Area: 0
- Dimensions: 0 x 0
Bedroom 5
- Area: 0
- Dimensions: 0 x 0
Bathroom
- Level: Main
Bathroom 1
- Level: Main
Dining room
- Features: Formal
- Level: Main
- Area: 82.72
- Dimensions: 10.2 x 8.11
Family room
- Area: 0
- Dimensions: 0 x 0
Kitchen
- Level: Main
- Area: 125.96
- Dimensions: 13.4 x 9.4
Living room
- Level: Main
- Area: 349.58
- Dimensions: 22.7 x 15.4
Heating
- Gas, Forced Air
Cooling
- Central Air
Appliances
- Included: Dryer, Microwave, Range, Refrigerator, Washer
- Laundry: Laundry Room
Features
- Ceiling Fan(s)
- Has basement: No
- Has fireplace: Yes
- Fireplace features: Gas
Interior area
- Total structure area: 1,378
- Total interior livable area: 1,378 sqft
Property
Parking
- Total spaces: 2
- Parking features: Inside Entrance, Attached, Garage Door Opener, Off Street, Paved
- Attached garage spaces: 2
- Has uncovered spaces: Yes
Accessibility
- Accessibility features: Handicap Access, Accessible Approach with Ramp
Features
- Levels: One
- Stories: 1
- Patio & porch: Wooden Deck 12 X 22
Details
- Additional structures: Shed/Storage
- Parcel number: 01402415
- Zoning description: Mobile on Leased land
Construction
Type & style
- Home type: MobileManufactured
- Property subtype: Manufactured Home
Materials
- Vinyl Siding
- Foundation: Slab
- Roof: Asphalt,Approx 14 Yrs Old
Condition
- Year built: 1997
Utilities & green energy
- Electric: ON
- Sewer: Public Sewer, Paid In Lot Rent
- Water: Public, Paid in lot rent. Hot water tank 2008
Community & HOA
Community
- Security: Surveillance On Site
- Subdivision: Bass Haven South
HOA
- Has HOA: Yes
- Services included: Sewer, Trash, Water
- HOA fee: $372 monthly
Location
- Region: Lakeside Marblehead
Financial & listing details
- Price per square foot: $160/sqft
- Tax assessed value: $41,450
- Annual tax amount: $811
- Price range: $220K - $220K
- Date on market: 3/27/2026
- Date available: 01/01/1800
- Listing terms: Cash
- Body type: Double Wide
Price history
| Date | Event | Price |
|---|---|---|
| 4/25/2026 | Pending sale | $227,500+3.4%$165/sqft |
Source: MLS Now #5197025 Report a problem | ||
| 4/24/2026 | Sold | $220,000-3.3%$160/sqft |
Source: Firelands MLS #20261008 Report a problem | ||
| 4/20/2026 | Contingent | $227,500$165/sqft |
Source: Firelands MLS #20261008 Report a problem | ||
| 3/28/2026 | Listed for sale | $227,500$165/sqft |
Source: Firelands MLS #20261008 Report a problem | ||
Public tax history
| Year | Property taxes | Tax assessment |
|---|---|---|
| 2024 | $495 +27.9% | $14,510 +29% |
| 2023 | $387 -0.4% | $11,250 |
| 2022 | $388 -0.3% | $11,250 |
| 2021 | $390 -3.5% | $11,250 +2% |
| 2020 | $404 +8% | $11,030 |
| 2019 | $374 +0.2% | $11,030 |
| 2018 | $373 -0.9% | $11,030 -0.9% |
| 2017 | $376 | $11,130 |
| 2016 | $376 -0.4% | $11,130 |
| 2015 | $378 -2.3% | $11,130 |
| 2014 | $387 +7.7% | $11,130 |
| 2013 | $359 | $11,130 |
| 2012 | -- | $11,130 -1.4% |
| 2011 | -- | $11,290 |
| 2010 | -- | $11,290 |
| 2009 | -- | $11,290 |
| 2008 | -- | $11,290 |
| 2007 | $337 | $11,290 |
| 2006 | -- | $11,290 -1.1% |
| 2005 | $337 | $11,420 |
| 2004 | -- | $11,420 |
| 2003 | $363 | $11,420 +26% |
| 2002 | -- | $9,060 |
| 2001 | $286 +0.4% | $9,060 |
| 2000 | $285 | $9,060 |
Find assessor info on the county website
Neighborhood: 43440
Nearby homes
- $71,820-- bd-- ba-- sqft68 E Bass Cir, Lakeside Marblehead, OH 43440Off Market
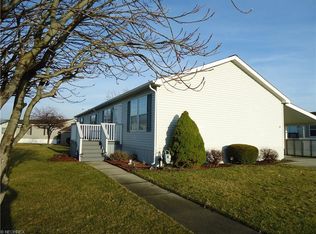
- $57,960-- bd-- ba-- sqft88 W Bass Cir, Lakeside Marblehead, OH 43440Off Market
- $46,480-- bd-- ba-- sqft92 W Bass Cir, Marblehead, OH 43440Off Market
- $33,880-- bd-- ba-- sqft94 W Bass Cir, Marblehead, OH 43440Off Market
- $27,020-- bd-- ba-- sqft96 W Bass Cir, Marblehead, OH 43440Off Market
- $11,000-- bd-- ba-- sqft77 E Bass Cir LOT 77, Lakeside Marblehead, OH 43440Off Market
- $22,260-- bd-- ba-- sqft100 W Bass Cir, Marblehead, OH 43440Off Market
- $21,700-- bd-- ba-- sqft102 W Bass Cir, Marblehead, OH 43440Off Market
Nearby schools
GreatSchools rating
- 8/10Danbury Elementary SchoolGrades: PK-5Distance: 2.8 mi
- 8/10Danbury Middle SchoolGrades: 6-8Distance: 2.7 mi
- 7/10Danbury High SchoolGrades: 9-12Distance: 2.8 mi
Schools provided by the listing agent
- District: Danbury
Source: Firelands MLS. This data may not be complete. We recommend contacting the local school district to confirm school assignments for this home.
Get a cash offer in 3 minutes
Find out how much your home could sell for in as little as 3 minutes with a no-obligation cash offer.
Estimated market value
$222,800
Get a cash offer in 3 minutes
Find out how much your home could sell for in as little as 3 minutes with a no-obligation cash offer.
Estimated market value
$222,800
- Ohio
- Ottawa County
- Lakeside
- 43440
- 70 E Bass Cir
Nearby cities
Nearby zip codes
Other Lakeside Topics
