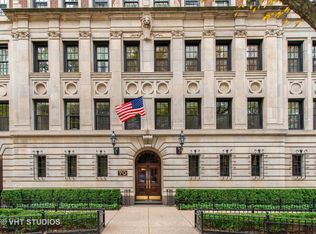
No expense was spared in this STUNNING renovation of a Gold Coast co-op on quiet, tree-lined Cedar with only two units per floor. Every room was redesigned and rebuilt with quality materials and designer upgrades. Gorgeous foyer reimagined with new lighting, Valhallan custom hand-painted wallpaper and coved ceiling painted with custom hand-mixed paint (also by Valhallan) to match the wallpaper. Formal living room bathed in natural light features new light fixtures, wood-burning fireplace with imported marble surround and antique mirror. Private hallway leads to two ensuite bedrooms. Primary bedroom features Valhallan wallpaper, additional closet, new bathroom with upscale finishes including Bovelli cabinetry, Rohl gold fixtures, marble countertop/flooring, mother of pearl inlays, silk wallpaper and custom lighting. Second ensuite bedroom (could also be primary) remodeled to include additional closet and upgraded bathroom with marble countertop, new lighting. Third ensuite bedroom has new closet, currently used as a home office. Dining room is being used as a family room. Prepare to be wowed by butler's pantry with wet bar leading to brand new island kitchen with custom Bovelli cabinets, marble countertop and floors, Rohl fixtures, designer lighting and window treatments, commercial quality appliance package. In-unit laundry and dual zoned a/c are included. 70 E. Cedar is perfectly situated in the heart of the vibrant Gold Coast neighborhood, steps to the lakefront, highly desirable restaurants and shopping destinations, the Magnificent Mile, and excellent schools. The building is well-maintained with 24-hour door staff and live-in engineer. Amenities include a lobby with old world charm, common outdoor deck with seating and grills (under construction), on-site heated garage parking (waitlist), bike room and private storage room for each apartment. Pet friendly and allows 70% financing. Recent improvement projects include elevators, boiler, roof, tuckpointing, plumbing and riser work. Please allow 30 days for board approval of application, letters of reference, Thomas Report and meeting. Monthly assessment includes maintenance 2419.57, real estate taxes 1029.71 and reserve assessment 637.25 for a total of 4086.27. Electric is billed back monthly to shareholder based on usage.
Closed
Zillow last checked:
Listing updated:
Bought with:
Dave Blum
Dream Town Real Estate
Source: MRED as distributed by MLS GRID,MLS#: 12314344
Price history
| Date | Event | Price |
|---|---|---|
| 5/21/2025 | Sold | $1,000,000+2.1%$417/sqft |
Source:  MRED as distributed by MLS GRID #12314344 Report a problem MRED as distributed by MLS GRID #12314344 Report a problem | ||
| 4/9/2025 | Pending sale | $979,000$408/sqft |
Source: MRED as distributed by MLS GRID #12314344 Report a problem | ||
| 3/26/2025 | Contingent | $979,000$408/sqft |
Source: MRED as distributed by MLS GRID #12314344 Report a problem | ||
| 3/25/2025 | Listed for sale | $979,000+54.2%$408/sqft |
Source: MRED as distributed by MLS GRID #12314344 Report a problem | ||
| 9/17/2021 | Sold | $635,000-6.6%$265/sqft |
Source: MRED as distributed by MLS GRID #10889874 Report a problem | ||
| 7/23/2021 | Pending sale | $680,000$283/sqft |
Source: MRED as distributed by MLS GRID #10889874 Report a problem | ||
| 7/12/2021 | Contingent | $680,000$283/sqft |
Source: MRED as distributed by MLS GRID #10889874 Report a problem | ||
| 6/2/2021 | Listed for sale | $680,000-8.1%$283/sqft |
Source: MRED as distributed by MLS GRID #10889874 Report a problem | ||
| 10/2/2020 | Price change | $740,000-4.5%$308/sqft |
Source: @properties #10889874 Report a problem | ||
| 8/11/2020 | Price change | $775,000-4.9%$323/sqft |
Source: Baird & Warner #10507886 Report a problem | ||
| 7/14/2020 | Listed for sale | $815,000$340/sqft |
Source: Baird & Warner #10507886 Report a problem | ||



Get pre-qualified for a loan
At Zillow Home Loans, we can pre-qualify you in as little as 5 minutes with no impact to your credit score.An equal housing lender. NMLS #10287.
