Skip main navigation
Off market
  • Price Unknown

    70 E Mitchell Dr #102, Phoenix, AZ 85012

    1beds
    525sqft
    Apartment
    Built in ----
    -- sqft lot
    $-- Zestimate®
    $--/sqft
    $1,155 Estimated rent

    Home value

    Not available

    Estimated sales range

    Not available

    $1,155/mo

    Zestimate® history
    Loading
    Loading...

    Owner options

    List your home for rent

    $1,155/mo

    Rent Zestimate®

    Find your next renter with Zillow Rental Manager. Plus, with online applications, you can quickly screen prospective tenants – for free.

    Learn more

    $1,155/mo

    Rent Zestimate®

    Refinance and save

    Refinancing to a lower rate could help reduce your monthly payments and save thousands over the life of the loan.

    See today's rates

    Explore your selling options

    Work with a Zillow partner agent

    Leverage their expertise and Zillow's premium Showcase listings to get your home seen by more buyers.

    Get started

    List with your own agent

    Get your home in front of millions of buyers by listing it on Zillow.

    Learn how to do it

    Sell it yourself

    Take full control of how buyers see your home on Zillow by listing For Sale by Owner (FSBO).

    List your home

    What's special

    Large gated front patioContemporary fixtures and finishesFirst floor unitStainless steel appliancesNewly renovated bathroom

    Coming Available October 3rd, 2025! *MOVE IN SPECIAL! 1ST MONTH FREE WHEN SIGNING A 13 MONTH OR 18 MONTH LEASE!* This is a First Floor Unit! Newly Remodeled 1 Bed 1 Bath at The Mitchell Modern Midtown Living with In Unit Washer & Dryer! ABOUT THE PROPERTY The Mitchell is a freshly renovated boutique community at Central Ave & Osborn in Midtown Phoenix. Enjoy a central location close to dining, culture, hospitals, and Downtown while living in a modern, stylish apartment at an attainable price. PRIME LOCATION Minutes from: -Oven + Vine, Wild Thaiger, First Watch -Heard Museum, Phoenix Art Museum, The Phoenix Theatre Company -Park Central & St. Joseph's Hospital -Light Rail & Downtown Phoenix UNIT FEATURES -Large gated front patio -In unit washer & dryer -Stainless steel appliances -Updated kitchen with modern backsplash -Newly renovated bathroom -Contemporary fixtures & finishes -Assigned carport parking COMMUNITY AMENITIES -Gated access -Assigned covered parking PLEASE ONLY INQUIRE IF YOU MEET THE FOLLOWING QUALIFICATIONS: -No smokers -No crimes against children -No evictions or bankruptcies within 60 months of application date -Household income must be at least 3x the monthly rent (proof of income required) -Full credit and criminal background checks are conducted by Acora Asset Management LLC in compliance with all Fair Housing Laws PET POLICY -Pet-friendly community -$25/month -One-time $150 pet fee -Pet charges are flat, not per animal -Limit up to 3 pets UTILITIES & ADDITIONAL COSTS -Residents responsible for APS Electric -Utility Reimbursement Fee: $65/month (Water, Sewer, Trash) LEASE TERMS & PRICING -Rent: $1,295/month -Security Deposit: $800 (on approved credit) -Application Fee: $65 per applicant -Resident Services Charge: 2% of monthly rent -Renter's insurance required -Lease Terms: 12, 13, or 18 months Offered exclusively by Acora Asset Management LLC Designated Broker: Colin Ralls *MOVE IN SPECIAL! 1ST MONTH FREE WHEN SIGNING A 13 MONTH OR 18 MONTH LEASE!* NOW ACCEPTING APPLICATIONS!

    This property is off market, which means it's not currently listed for sale or rent on Zillow. This may be different from what's available on other websites or public sources.
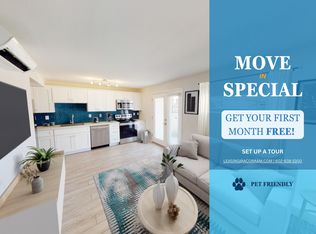
    Zillow last checked:

    Listing updated:

    Source: Zillow Rentals

    Facts & features

    Interior

    Bedrooms & bathrooms
    • Bedrooms: 1
    • Bathrooms: 1
    • Full bathrooms: 1
    Cooling
    • Air Conditioner, Central Air
    Appliances
    • Included: Dryer, Washer
    • Laundry: In Unit
    Features
    • Flooring: Hardwood
    Interior area
    • Total interior livable area: 525 sqft

    Property

    Parking
    • Parking features: Covered, Off Street
    • Details: Contact manager
    Accessibility
    • Accessibility features: Disabled access
    Features
    • Exterior features: Central Phoenix, Children's Hospital, Downtown Living, Electricity not included in rent, Midtown Phoenix, Modern Finishes, Stainless Steel Appliances, Utilities fee required

    Construction

    Type & style
    • Home type: Apartment
    • Property subtype: Apartment

    Community & HOA

    Community
    • Security: Gated Community
    • Deposit fee: $800
    • Application fee: $65
    • Pet deposit fee: $150
    • Pet fee: $25 monthly
    Location
    • Region: Phoenix

    Financial & listing details

    • Date on market: 7/24/2025
    • Date available: 10/03/2025
    • Lease term: 1 Year

    Price history

    DateEventPrice
    8/1/2025Listing removed$1,295$2/sqft
    Source: Zillow Rentals Report a problem
    7/24/2025Listed for rent$1,295-4.1%$2/sqft
    Source: Zillow Rentals Report a problem
    7/23/2024Listing removed--
    Source: Zillow Rentals Report a problem
    5/3/2024Listed for rent$1,350+4.2%$3/sqft
    Source: Zillow Rentals Report a problem
    6/20/2023Listing removed--
    Source: Zillow Rentals Report a problem
    5/3/2023Listed for rent$1,295-3.7%$2/sqft
    Source: Zillow Rentals Report a problem
    4/12/2022Listing removed--
    Source: Zillow Rental Manager Report a problem
    4/8/2022Listed for rent$1,345$3/sqft
    Source: Zillow Rental Manager Report a problem

    Public tax history

    Tax history is unavailable.

    Neighborhood: Encanto

    Nearby schools

    GreatSchools rating