Beautifully maintained single-level 3-bed, 2-bath home on 1.03 acres with mature pines. Bright open layout with high ceilings and great natural light. Updates include new stainless appliances, modern faucet, luxury vinyl blinds, updated dining fixture, newer GE washer/dryer, fresh exterior paint, and upgraded under-home ductwork. Outdoor features: 960 sq ft fenced patio yard, 10×5 Trex porch, landscaped sitting area with solar lighting and fire pit. Main bedroom offers two walk-in closets and en suite bath. Includes 8×12 Graceland shed. No HOA, close to Williams and the Grand Canyon. Move-in ready.
For sale
$339,000
70 E Orchid Drive --, Williams, AZ 86046
3beds
1,396sqft
Manufactured Home
Built in 2019
1.03 Acres Lot
$-- Zestimate®
$243/sqft
$-- HOA
What's special
Modern faucetUpdated dining fixtureFresh exterior paintGreat natural lightUpgraded under-home ductworkLuxury vinyl blindsNew stainless appliances
- 13 hours |
- 170 |
- 17 |
Zillow last checked:
Listing updated:
Listed by:
Daniel K Collins 928-230-5168,
RealtyONEGroup Mountain Desert
Source: ARMLS,MLS#: 7063840
Facts & features
Interior
Bedrooms & bathrooms
- Bedrooms: 3
- Bathrooms: 2
- Full bathrooms: 2
Heating
- Electric
Cooling
- Ceiling Fan(s), Wall/Window Unit(s)
Appliances
- Included: Refrigerator, Dishwasher, Disposal, Electric Range
- Laundry: Inside
Features
- Flooring: Carpet, Tile
- Has basement: No
- Has fireplace: No
Interior area
- Total structure area: 1,396
- Total interior livable area: 1,396 sqft
Property
Features
- Stories: 1
- Spa features: None
- Fencing: None
- Has view: Yes
- View description: Mountain(s)
Lot
- Size: 1.03 Acres
- Features: Natural Desert Back, Natural Desert Front
Details
- Parcel number: 20251054
Construction
Type & style
- Home type: MobileManufactured
- Architectural style: Other
- Property subtype: Manufactured Home
Materials
- Wood Siding, Wood Frame
- Roof: Other
Condition
- Year built: 2019
Utilities & green energy
- Sewer: Septic Tank
- Water: Hauled
- Utilities for property: Other
Community & HOA
Community
- Subdivision: LAKE KAIBAB PARK 2
HOA
- Has HOA: No
- Services included: No Fees
Location
- Region: Williams
Financial & listing details
- Price per square foot: $243/sqft
- Tax assessed value: $133,230
- Annual tax amount: $428
- Date on market: 8/7/2026
- Cumulative days on market: 93 days
- Listing terms: Cash,Conventional,FHA,VA Loan
- Ownership: Fee Simple
Estimated market value
Not available
Estimated sales range
Not available
Not available
Price history
| Date | Event | Price |
|---|---|---|
| 8/6/2026 | Listed for sale | $339,000-0.3%$243/sqft |
Source:  NAZMLS #205568 Report a problem NAZMLS #205568 Report a problem | ||
| 7/25/2026 | Listing removed | $339,999$244/sqft |
Source: NAZMLS #204205 Report a problem | ||
| 6/18/2026 | Listed for sale | $339,999-2.9%$244/sqft |
Source: NAZMLS #204205 Report a problem | ||
| 6/9/2026 | Contingent | $350,000$251/sqft |
Source: NAZMLS #204205 Report a problem | ||
| 5/22/2026 | Price change | $350,000-3.8%$251/sqft |
Source:  ARMLS #7018081 Report a problem ARMLS #7018081 Report a problem | ||
| 4/23/2026 | Listed for sale | $364,000+4%$261/sqft |
Source: ARMLS #7018081 Report a problem | ||
| 2/1/2024 | Sold | $350,000+809.1%$251/sqft |
Source: Public Record Report a problem | ||
| 8/31/2018 | Sold | $38,500-8.1%$28/sqft |
Source: Public Record Report a problem | ||
| 7/31/2018 | Pending sale | $41,900$30/sqft |
Source: Bankers Real Estate #172490 Report a problem | ||
| 2/19/2018 | Listed for sale | $41,900+16.4%$30/sqft |
Source: Bankers Real Estate #172490 Report a problem | ||
| 1/12/2016 | Sold | $36,000$26/sqft |
Source: Public Record Report a problem | ||
Public tax history
| Year | Property taxes | Tax assessment |
|---|---|---|
| 2026 | $429 +1.8% | $13,324 -1.9% |
| 2025 | $421 +3.9% | $13,582 -0.1% |
| 2024 | $406 +473% | $13,595 +41.3% |
| 2023 | $71 +2.9% | $9,619 +633.2% |
| 2022 | $69 +3.1% | $1,312 +10.3% |
| 2021 | $67 +4.2% | $1,189 +5.4% |
| 2020 | $64 -46% | $1,128 -36.3% |
| 2019 | $119 | $1,771 +20% |
| 2018 | $119 -22.8% | $1,476 -20% |
| 2017 | $154 -1.8% | $1,845 -9.6% |
| 2016 | $157 | $2,040 -11.7% |
| 2015 | $157 | $2,310 |
| 2011 | -- | -- |
| 2010 | $215 +188.6% | -- |
| 2009 | $75 -19.4% | -- |
| 2008 | $92 | -- |
| 2007 | -- | -- |
| 2006 | $71 | -- |
| 2005 | -- | -- |
| 2004 | -- | -- |
| 2003 | -- | -- |
| 2002 | -- | -- |
| 2001 | -- | -- |
Find assessor info on the county website
Monthly payment
Climate risks
Neighborhood: Red Lake
Nearby schools
GreatSchools rating
- 5/10Williams Elementary/Middle SchoolGrades: PK-8Distance: 6.1 mi
- 6/10Williams High SchoolGrades: 9-12Distance: 6.7 mi
Schools provided by the listing agent
- Elementary: Williams Elementary/Middle School
- Middle: Williams Elementary/Middle School
- High: Williams High School
- District: Williams Unified District
Source: ARMLS. This data may not be complete. We recommend contacting the local school district to confirm school assignments for this home.
- $390,000-- bd-- ba-- sqft100 E Orchid Dr, Williams, AZ 86046Off Market
- $399,6003 bd2 ba1.7k sqft38 E Orchid Dr, Williams, AZ 86046Off Market
- $42,205-- bd-- ba-- sqft130 E Orchid Dr, Williams, AZ 86046Off Market
- $42,205-- bd-- ba-- sqft73 E Tall Tree St, Williams, AZ 86046Off Market
- $42,205-- bd-- ba-- sqft101 E Tall Tree St, Williams, AZ 86046Off Market
- $42,205-- bd-- ba-- sqft39 E Tall Tree St, Williams, AZ 86046Off Market
- $316,6001.03 acres67 E Orchid Dr, Williams, AZ 86046Off Market
- $42,205-- bd-- ba-- sqft35 E Orchid Dr, Williams, AZ 86046Off Market
A local agent can set up tours, give advice and negotiate with sellers.
Similar homes
- $355,0003 bd2 ba1.7k sqft5805 N Cunning Boulevard, Williams, AZ 86046For Sale
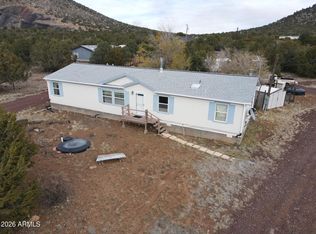 MLS ID #7037399, Allan Duncan, Bankers Real Estate. ARMLS
 - $335,0003 bd2 ba1.2k sqft7563 N Ponderosa Ave, Williams, AZ 86046For Sale
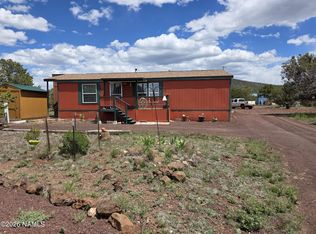
 MLS ID #204333, Lisa K Noblet, Realty85, LLC. NAZMLS
 - $370,0004 bd2 ba1.5k sqft2029 E Arizona St, Williams, AZ 86046For Sale
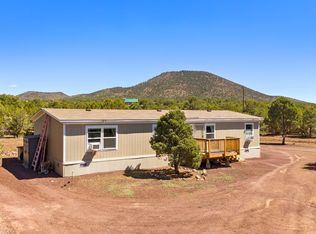 MLS ID #203908, Devin M Cutlip, Realty ONE Group, Mountain Desert. NAZMLS
 - $315,0002 bd2 ba1.2k sqft1856 E Whitehall Dr, Williams, AZ 86046For Sale
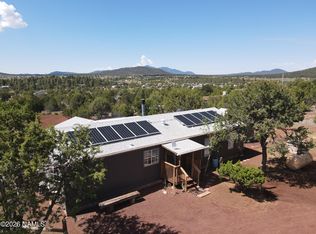 MLS ID #204893, Benjamin Karnitschnig, Better Homes and Gardens Real Estate Grand View North. NAZMLS
 - $359,9004 bd2 ba1.7k sqft1541 E Tangerine St, Williams, AZ 86046For SaleMLS ID #202409, Lisa A Paffrath, Better Homes and Gardens Real Estate Grand View North. NAZMLS
- $424,0003 bd2 ba1.2k sqft7697 N 8 MILE Boulevard, Williams, AZ 86046For SaleMLS ID #7033675, Deanna Toenjes, RealtyONEGroup Mountain Desert. ARMLS
- $349,0003 bd2 ba1.8k sqft2186 E Clear Point Way, Williams, AZ 86046For SaleMLS ID #204438, Jake R Short, Jackson Associates. NAZMLS
- $405,0003 bd2 ba1.5k sqft1867 E BROOK HILL Road, Williams, AZ 86046For SaleMLS ID #7034219, Allan Duncan, Bankers Real Estate. ARMLS
- $--3 bd2 ba1.3k sqft1040 W Mustang Blvd, Williams, AZ 86046AuctionServiceLink Auction
- $260,0003 bd2 ba960 sqft6043 N Isabella St, Williams, AZ 86046For SaleMLS ID #204809, Cindi L Sorrentino, Flagstaff Innovative Realty. NAZMLS
- $425,0003 bd2 ba1.6k sqft7146 N Sycamore Dr, Williams, AZ 86046For SaleMLS ID #203164, Chandra Hemminger, Realty One Group, Mountain Desert. NAZMLS
- $235,0004 bd2 ba1.3k sqft6616 N Pinon Harvest Blvd, Williams, AZ 86046For Sale
 MLS ID #261971, Lyndzi Brawley, SEI Real Estate Professionals - Holbrook. WMAOR
 - $348,0003 bd2 ba1.5k sqft6792 S QUIVERO Road, Williams, AZ 86046For SaleMLS ID #6981260, Linda Ruth Kiehne, Best Flagstaff Homes Realty. ARMLS
- $415,0003 bd2 ba1.6k sqft5715 N Cunning Blvd, Williams, AZ 86046For SaleMLS ID #205037, Justin Bemis, Real Broker AZ. NAZMLS
- $499,9003 bd2 ba1.6k sqft224 E San Marcos Rd, Williams, AZ 86046For SaleMLS ID #204584, Kyle Yarush, Keller Williams Arizona Living Realty. NAZMLS
- $399,9003 bd2 ba1.4k sqft1431 E Cedar Wash Rd, Williams, AZ 86046For SaleMLS ID #204681, Lisa K Noblet, Realty85, LLC. NAZMLS
- $--4 bd3 ba2k sqft4214 N Double A Ranch Rd, Williams, AZ 86046AuctionXome
- $335,2002 bd2 ba1k sqft14477 Howard Mesa Loop, Williams, AZ 86046For SaleMLS ID #204201, Rebecca McBride, Coldwell Banker Northland. NAZMLS
- $389,9004 bd2 ba1.6k sqft2067 E Spruce St, Williams, AZ 86046For SaleMLS ID #205400, Johnathan Mullaney, Village Land Shoppe. NAZMLS
- $399,0003 bd2 ba1.6k sqft5046 N Wilshire Dr, Williams, AZ 86046For SaleMLS ID #203299, Carla M Pavlik, Coldwell Banker Northland. NAZMLS
