Skip main navigation
Sold for $300,000
  • $300,000

    70 E Park St Building 1-11, Bordentown, NJ 08505

    2beds
    1,080sqft
    Condominium
    Built in 1995
    -- sqft lot
    $303,600 Zestimate®
    $278/sqft
    $2,300 Estimated rent

    Home value

    $303,600

    $276,000 - $334,000

    $2,300/mo

    Zestimate® history
    Loading
    Loading...

    Owner options

    List your home for rent

    $2,300/mo

    Rent Zestimate®

    Find your next renter with Zillow Rental Manager. Plus, with online applications, you can quickly screen prospective tenants – for free.

    Learn more

    $2,300/mo

    Rent Zestimate®

    Refinance and save

    $2,484/mo

    Est. payment

    Refinancing to a lower rate could help reduce your monthly payments and save thousands over the life of the loan.

    See today's rates

    $2,484/mo

    Est. payment

    Explore your selling options

    Work with a Zillow partner agent

    Leverage their expertise and Zillow's premium Showcase listings to get your home seen by more buyers.

    Get started

    List with your own agent

    Get your home in front of millions of buyers by listing it on Zillow.

    Learn how to do it

    Sell it yourself

    Take full control of how buyers see your home on Zillow by listing For Sale by Owner (FSBO).

    List your home

    What's special

    Stylish accent wallWelcoming foyerNewer stainless steel appliancesDouble ovenClassic tile backsplashLaminate flooring flows throughoutGranite countertops
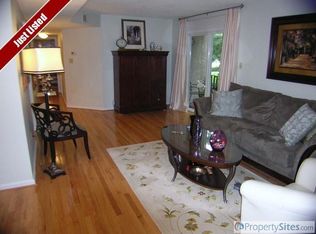
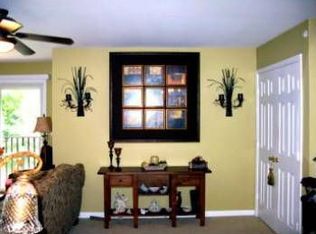
    Welcome home to this beautifully updated 2-bedroom, 2 full bathroom 2nd Floor Condo in the highly sought after Kings Gate Community in the Heart of Bordentown City. Enter into the welcoming foyer and into a spacious open floor plan living and dining room featuring a custom dry bar with wine fridge, perfect for entertaining. Laminate flooring flows throughout these spaces, adding a modern and cohesive feel. The living room showcases a stylish accent wall and offers direct access to the balcony, overlooking a serene, tree-lined backdrop. The kitchen is thoughtfully designed with gray cabinetry, granite countertops, newer stainless steel appliances, a double oven, a dedicated coffee bar with floating shelves, and a classic tile backsplash. The full hall bathroom has been refreshed with attractive tile flooring and an updated vanity with granite countertop. Laundry is conveniently located and includes a front-loading washer and dryer. Head to the bedrooms, where your private primary suite offers an en suite bathroom with a new vanity and stall shower, along with a cedar-lined storage opening with built-in shelving. The primary also features a walk-in closet. The second bedroom includes a ceiling fan and ample closet space. The basement provides an additional and transferable 10x12 storage unit, offering plenty of space for organization. Newer HVAC and hot water heater are still under warranty. Located just a short stroll from Bordentown City’s vibrant downtown, you’ll enjoy easy access to unique shops, excellent dining, and year-round community events. The nearby Delaware River adds scenic beauty and recreational opportunities, while convenient access to NJ and PA Turnpikes, I-195, I-295, Routes 130 and 206, Hamilton Train Station and River Line provides seamless connections to New York, Philadelphia, Atlantic City, and Washington, D.C. A move-in ready home with stylish updates and flexible living spaces—don’t miss the opportunity to make it yours. Schedule your private tour today!

    Zillow last checked:

    Listing updated:

    Listed by:

    James Traynham 609-865-1801,

    Smires & Associates

    Bought with:

    Gloria Streppone, 343923

    ERA Central Realty Group - Cream Ridge

    Ms. Kim Lohkamp, 1326260

    ERA Central Realty Group - Cream Ridge

    Source: Bright MLS,MLS#: NJBL2103648MLS Logo

    Facts & features

    Interior

    Bedrooms & bathrooms
    • Bedrooms: 2
    • Bathrooms: 2
    • Full bathrooms: 2
    • Main level bathrooms: 2
    • Main level bedrooms: 2
    Rooms
    • Room types: Living Room, Dining Room, Bedroom 2, Kitchen, Bedroom 1, Storage Room, Bathroom 1, Bathroom 2
    Bedroom 1
    • Level: Main
    Bedroom 2
    • Level: Main
    Bathroom 1
    • Level: Main
    Bathroom 2
    • Level: Main
    Dining room
    • Level: Main
    • Area: 0 Square Feet
    • Dimensions: 0 X 0
    Kitchen
    • Level: Main
    • Area: 0 Square Feet
    • Dimensions: 0 X 0
    Living room
    • Level: Main
    • Area: 0 Square Feet
    • Dimensions: 0 X 0
    Storage room
    • Level: Lower
    • Area: 100 Square Feet
    • Dimensions: 10 X 10
    Heating
    • Forced Air, Natural Gas
    Cooling
    • Central Air, Electric
    Appliances
    • Included: Microwave, Dishwasher, Dryer, Oven/Range - Gas, Refrigerator, Stainless Steel Appliance(s), Washer, Water Heater, Electric Water Heater
    • Laundry: Main Level, In Unit
    Features
    • Eat-in Kitchen, Bathroom - Stall Shower, Bathroom - Tub Shower, Ceiling Fan(s), Dining Area, Open Floorplan, Primary Bath(s), Walk-In Closet(s)
    • Doors: Sliding Glass
    • Basement: Other
    • Has fireplace: No
    Interior area
    • Total structure area: 1,080
    • Total interior livable area: 1,080 sqft
    • Finished area above ground: 1,080
    • Finished area below ground: 0

    Property

    Parking
    • Total spaces: 2
    • Parking features: Parking Lot
    Accessibility
    • Accessibility features: None
    Features
    • Levels: Three
    • Stories: 3
    • Exterior features: Sidewalks, Street Lights
    • Pool features: None
    • Has view: Yes
    • View description: Trees/Woods
    Details
    • Additional structures: Above Grade, Below Grade
    • Parcel number: 030160100013
    • Zoning: RES
    • Special conditions: Standard

    Construction

    Type & style
    • Home type: Condo
    • Property subtype: Condominium
    • Attached to another structure: Yes
    Materials
    • Brick Front, Vinyl Siding
    Condition
    • Excellent
    • New construction: No
    • Year built: 1995

    Utilities & green energy

    • Sewer: Public Sewer
    • Water: Public

    Community & HOA

    Community
    • Security: Main Entrance Lock, Fire Sprinkler System
    • Subdivision: Kings Gate
    HOA
    • Has HOA: Yes
    • Amenities included: Common Grounds, Storage Bin
    • Services included: Common Area Maintenance, Maintenance Structure, Maintenance Grounds, All Ground Fee, Parking Fee, Trash
    • HOA fee: $375 monthly
    • HOA name: KINGS GATE
    Location
    • Region: Bordentown
    • Municipality: BORDENTOWN CITY

    Financial & listing details

    • Price per square foot: $278/sqft
    • Tax assessed value: $152,900
    • Annual tax amount: $5,944
    • Date on market: 2/2/2026
    • Listing agreement: Exclusive Right To Sell
    • Listing terms: Cash,Conventional
    • Inclusions: Refrigerator, Wine Fridge, Washer, Dryer, *10x12 Storage Unit In Basement(negotiable)*
    • Exclusions: Personal Property
    • Ownership: Condominium

    Price history

    DateEventPrice
    4/29/2026Sold$300,000-3.2%$278/sqft
    Source: Bright MLS #NJBL2103648 Report a problem
    4/1/2026Pending sale$309,900$287/sqft
    Source: Bright MLS #NJBL2103648 Report a problem
    3/13/2026Contingent$309,900$287/sqft
    Source: Bright MLS #NJBL2103648 Report a problem
    2/2/2026Listed for sale$309,900+119.6%$287/sqft
    Source: Bright MLS #NJBL2103648 Report a problem
    10/29/2019Sold$141,101+3%$131/sqft
    Source: Public Record Report a problem
    8/17/2019Listed for sale$137,000-14.3%$127/sqft
    Source: Key Realty NJ #NJBL354756 Report a problem
    3/4/2017Listing removed$159,900$148/sqft
    Source: The Bell Team, LLC #6911618 Report a problem
    1/13/2017Listed for sale$159,900+73.8%$148/sqft
    Source: The Bell Team, LLC #6911618 Report a problem
    12/14/2016Sold$92,000-7.9%$85/sqft
    Source: Agent Provided Report a problem
    11/23/2016Price change$99,900-13.1%$93/sqft
    Source: Keypoint Realty, LLC #6871256 Report a problem
    11/15/2016Price change$115,000-4.2%$106/sqft
    Source: Keypoint Realty, LLC #6871256 Report a problem
    10/26/2016Listed for sale$120,000-5.9%$111/sqft
    Source: Keypoint Realty, LLC #6871256 Report a problem
    9/26/2016Listing removed$127,500$118/sqft
    Source: Keypoint Realty, LLC #6851156 Report a problem
    8/29/2016Price change$127,500-8.9%$118/sqft
    Source: Keypoint Realty, LLC #6851156 Report a problem
    8/1/2016Price change$139,900-1.8%$130/sqft
    Source: Keypoint Realty, LLC #6794565 Report a problem
    7/18/2016Price change$142,500-5%$132/sqft
    Source: Keypoint Realty, LLC #6794565 Report a problem
    5/17/2016Listed for sale$150,000-21.1%$139/sqft
    Source: Keypoint Realty, LLC #6794565 Report a problem
    10/4/2007Sold$190,000+137.5%$176/sqft
    Source: Public Record Report a problem
    7/15/1996Sold$80,000$74/sqft
    Source: Public Record Report a problem

    Public tax history

    YearProperty taxesTax assessment
    2025$5,630 +4.3%$152,900
    2024$5,399 $152,900
    2023-- $152,900
    2022$5,212 -1.2%$152,900
    2021$5,275 -1.9%$152,900
    2020$5,376 +1.5%$152,900
    2019$5,296 +3%$152,900
    2018$5,142 +1%$152,900
    2017$5,093 +0.7%$152,900
    2016$5,056 +5%$152,900
    2015$4,815 +4.1%$152,900
    2014$4,625 -5.6%$152,900
    2013$4,898 $152,900
    Find assessor info on the county website

    Neighborhood: 08505

    Nearby schools

    GreatSchools rating
    Schools provided by the listing agent
    • Elementary: Peter Muschal School
    • Middle: Bordentown Regional
    • High: Bordentown Regional H.s.
    • District: Bordentown Regional School District

    Source: Bright MLS. This data may not be complete. We recommend contacting the local school district to confirm school assignments for this home.

    Get a cash offer in 3 minutes
    Find out how much your home could sell for in as little as 3 minutes with a no-obligation cash offer.
    Estimated market value
    $303,600
    Get a cash offer in 3 minutes
    Find out how much your home could sell for in as little as 3 minutes with a no-obligation cash offer.
    Estimated market value
    $303,600