Skip main navigation
Closed
  • $473,000

    70 E Scott St APT 605, Chicago, IL 60610

    1beds
    1,200sqft
    Condominium, Single Family Residence
    Built in 1917
    -- sqft lot
    $473,100 Zestimate®
    $394/sqft
    $3,178 Estimated rent

    Home value

    $473,100

    $431,000 - $520,000

    $3,178/mo

    Zestimate® history
    Loading
    Loading...

    Owner options

    List your home for rent

    $3,178/mo

    Rent Zestimate®

    Find your next renter with Zillow Rental Manager. Plus, with online applications, you can quickly screen prospective tenants – for free.

    Learn more

    $3,178/mo

    Rent Zestimate®

    Refinance and save

    $4,334/mo

    Est. payment

    Refinancing to a lower rate could help reduce your monthly payments and save thousands over the life of the loan.

    See today's rates

    $4,334/mo

    Est. payment

    Explore your selling options

    Work with a Zillow partner agent

    Leverage their expertise and Zillow's premium Showcase listings to get your home seen by more buyers.

    Get started

    List with your own agent

    Get your home in front of millions of buyers by listing it on Zillow.

    Learn how to do it

    Sell it yourself

    Take full control of how buyers see your home on Zillow by listing For Sale by Owner (FSBO).

    List your home

    What's special

    Wood-burning fireplaceLakefront accessOversized bedroomCurved bay windowViews of the lakeDishwasher and microwaveEfficiently designed kitchen
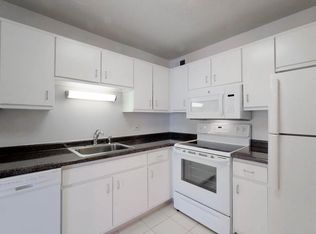
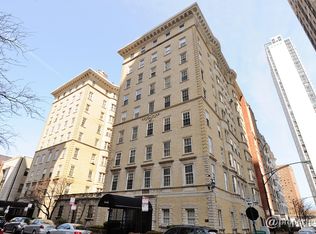
    Located in an A+ Gold Coast location just one block from the lakefront, this spacious 1,200-square-foot vintage residence offers an exceptional opportunity to own in one of Chicago's most coveted neighborhoods. Set within a professionally managed boutique elevator building with timeless Parisian charm, this home occupies the building's most desirable tier. South and east-facing windows fill the home with natural light and offer views of the lake, a rarity in the building. A spacious entry foyer opens to an expansive living and dining room with hardwood floors and a wood-burning fireplace. French doors lead to a separate east-facing den or office with a curved bay window and built-in bookcases, ideal for working from home or flexible living. The efficiently designed kitchen features stainless steel appliances, including a dishwasher and microwave. The oversized bedroom offers a walk-in closet, an additional wall of closets, and an en suite bath. Originally designed by Fugard & Knapp with large full-floor apartments, this distinguished 9-story building was later thoughtfully subdivided and converted into condominiums. Amenities include a lobby-level lounge, a beautifully landscaped garden with dining tables, fountain, and barbecue grill, laundry facilities, and additional storage. Leased garage parking is readily available nearby. Rich in character and scale, this home presents an opportunity to build equity in a neighborhood celebrated for its architecture, lakefront access, acclaimed dining, shopping, and vibrant city lifestyle.

    Zillow last checked:

    Listing updated:

    Listing courtesy of:

    Jennifer Ames (773)908-3632,

    Engel & Voelkers Chicago

    Bought with:

    Julie Latsko

    Compass

    Source: MRED as distributed by MLS GRID,MLS#: 12585161MLS Logo

    Facts & features

    Interior

    Bedrooms & bathrooms
    • Bedrooms: 1
    • Bathrooms: 1
    • Full bathrooms: 1
    Primary bedroom
    • Features: Flooring (Hardwood), Bathroom (Full)
    • Level: Main
    • Area: 192 Square Feet
    • Dimensions: 16X12
    Den
    • Features: Flooring (Hardwood)
    • Level: Main
    • Area: 110 Square Feet
    • Dimensions: 10X11
    Dining room
    • Features: Flooring (Hardwood)
    • Level: Main
    • Dimensions: COMBO
    Foyer
    • Features: Flooring (Hardwood)
    • Level: Main
    • Area: 36 Square Feet
    • Dimensions: 04X09
    Kitchen
    • Features: Kitchen (Galley), Flooring (Porcelain Tile)
    • Level: Main
    • Area: 49 Square Feet
    • Dimensions: 07X07
    Living room
    • Features: Flooring (Hardwood)
    • Level: Main
    • Area: 432 Square Feet
    • Dimensions: 24X18
    Walk in closet
    • Features: Flooring (Hardwood)
    • Level: Main
    • Area: 54 Square Feet
    • Dimensions: 09X06
    Heating
    • Electric
    Cooling
    • None
    Appliances
    • Included: Range, Microwave, Dishwasher, Refrigerator
    Features
    • Storage, Walk-In Closet(s), Bookcases
    • Flooring: Hardwood
    • Windows: Screens
    • Basement: None
    • Number of fireplaces: 1
    • Fireplace features: Wood Burning, Living Room
    • Common walls with other units/homes: End Unit
    Interior area
    • Total structure area: 0
    • Total interior livable area: 1,200 sqft

    Property

    Accessibility
    • Accessibility features: No Disability Access
    Features
    • Patio & porch: Patio
    • Fencing: Fenced
    • Has view: Yes
    • View description: Side(s) of Property
    • Has water view: Yes
    • Water view: Side(s) of Property
    Lot
    • Features: Corner Lot, Landscaped
    Details
    • Parcel number: 17031100111037
    • Special conditions: List Broker Must Accompany

    Construction

    Type & style
    • Home type: Condo
    • Property subtype: Condominium, Single Family Residence
    Materials
    • Brick
    Condition
    • New construction: No
    • Year built: 1917
    • Major remodel year: 2018

    Utilities & green energy

    • Sewer: Public Sewer
    • Water: Lake Michigan

    Community & neighborhood

    Location
    • Region: Chicago

    HOA & financial

    HOA
    • Has HOA: Yes
    • HOA fee: $1,007 monthly
    • Amenities included: Bike Room/Bike Trails, Coin Laundry, Elevator in Residence, Storage, On Site Manager/Engineer, Security Door Lock(s)
    • Services included: Water, Gas, Insurance, Cable TV, Exterior Maintenance, Scavenger, Snow Removal, Internet

    Other

    Other facts
    • Listing terms: Cash
    • Ownership: Condo

    Price history

    DateEventPrice
    6/22/2026Sold$473,000+5.3%$394/sqft
    Source: MRED as distributed by MLS GRID #12585161 Report a problem
    6/16/2026Pending sale$449,000$374/sqft
    Source: MRED as distributed by MLS GRID #12585161 Report a problem
    6/5/2026Contingent$449,000$374/sqft
    Source: MRED as distributed by MLS GRID #12585161 Report a problem
    5/14/2026Listed for sale$449,000+10.2%$374/sqft
    Source: MRED as distributed by MLS GRID #12585161 Report a problem
    11/17/2023Listing removed--
    Source: Zillow Rentals Report a problem
    11/15/2023Listed for rent$3,000+15.4%$3/sqft
    Source: Zillow Rentals Report a problem
    4/7/2021Listing removed--
    Source: Engel & Volkers Report a problem
    4/1/2021Listed for rent$2,600-5.5%$2/sqft
    Source: Engel & Volkers #11038699 Report a problem
    2/26/2020Listing removed$2,750$2/sqft
    Source: Zillow Rental Manager Report a problem
    1/26/2020Listed for rent$2,750+10%$2/sqft
    Source: Zillow Rental Manager Report a problem
    11/2/2014Listing removed$2,500$2/sqft
    Source: Gold Coast Realty - Chicago #08728098 Report a problem
    10/9/2014Price change$2,500-7.4%$2/sqft
    Source: Gold Coast Realty - Chicago #08728098 Report a problem
    9/27/2014Price change$2,700-3.6%$2/sqft
    Source: Gold Coast Realty - Chicago #08728098 Report a problem
    9/17/2014Listed for rent$2,800$2/sqft
    Source: Gold Coast Realty - Chicago #08728098 Report a problem
    8/6/2010Sold$407,500-4.8%$340/sqft
    Source: Public Record Report a problem
    6/2/2010Listed for sale$428,000$357/sqft
    Source: Koenig & Strey Real Living #07441520 Report a problem

    Public tax history

    YearProperty taxesTax assessment
    2024-- $35,371 +4%
    2023$7,173 +2.6%$33,999
    2022$6,993 +2.3%$33,999
    2021$6,837 +2.6%$33,999 +13.7%
    2020$6,662 +2.2%$29,905 -7.9%
    2019$6,520 +1.7%$32,453
    2018$6,411 +0.8%$32,453 +9.9%
    2017$6,359 +7.5%$29,542
    2016$5,917 +9.3%$29,542
    2015$5,413 +4.7%$29,542 +6%
    2014$5,169 +2%$27,857
    2013$5,066 -8.1%$27,857 -9.3%
    2012$5,512 -4.3%$30,719 -13.6%
    2011$5,762 +15.3%$35,555
    2010$4,997 +8.2%$35,555
    2009$4,619 +37.8%$35,555 +18.2%
    2008$3,351 +3.6%$30,078
    2007$3,236 +0.8%$30,078
    2006$3,211 -14.4%$30,078 -0.6%
    2005$3,750 +3%$30,271
    2004$3,640 +3.9%$30,271
    2003$3,503 -5%$30,271 +47.4%
    2002$3,690 +15.1%$20,536
    2001$3,206 +40.2%$20,536
    2000$2,286 -0.1%$20,536 +47.8%
    1999$2,289 $13,899

    Find assessor info on the county website

    Neighborhood: Gold Coast

    Nearby schools

    GreatSchools rating
    Schools provided by the listing agent
    • District: 299

    Source: MRED as distributed by MLS GRID. This data may not be complete. We recommend contacting the local school district to confirm school assignments for this home.

    Get a cash offer in 3 minutes
    Find out how much your home could sell for in as little as 3 minutes with a no-obligation cash offer.
    Estimated market value
    $473,100
    Get a cash offer in 3 minutes
    Find out how much your home could sell for in as little as 3 minutes with a no-obligation cash offer.
    Estimated market value
    $473,100