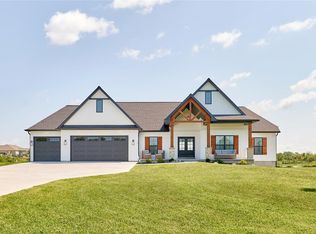
New Construction — Modern Comfort with Lakeside Views in a Private Gated Community! Welcome to this beautifully designed new construction home, where modern style and quality craftsmanship come together in a peaceful secure gated community. Set on 1.54+/- acres and offering tranquil lake views from the backyard, this 1,950 sq. ft. residence provides an ideal and well- designed blend of comfort, space, and privacy. Inside, the open-concept layout features vaulted ceilings and large-plank luxury vinyl flooring throughout the main living areas. The great room, dining area, and kitchen flow seamlessly, creating a bright and inviting atmosphere perfect for both everyday living and entertaining. The kitchen offers custom cabinetry, generous counter space, and tasteful finishes that elevate the home’s modern character. Large windows bring in abundant natural light while capturing views of the surrounding landscape and the serene lake. A split-bedroom design provides a sense of separation and privacy. The primary suite includes a spacious walk-in closet and an elegant en-suite bath with double sinks and stylish details. Two additional bedrooms are comfortably sized and share a well-appointed full bath. The 9-foot pour basement offers exceptional potential for future expansion—envision a recreation room to entertain family & guests, maybe a home gym, home office or just some additional living space — a blank canvas to make your own. Outdoor living is equally appealing, with a covered front porch and a rear patio that make it easy to enjoy the quiet natural setting. The oversized three-car garage provides ample room for vehicles, storage, and recreational equipment. This home provides an inviting atmosphere and tranquil setting — the perfect retreat — and still conveniently located near shopping, dining, and major commuter routes. With its modern design, thoughtful layout, and scenic backdrop, this property is a standout opportunity for anyone seeking peaceful, contemporary living. Schedule your private showing today and experience everything this home has to offer. Agent owned.
Closed
Listed by: Meyer & Company Real Estate • Danial R Stokes • Contact: 314-971-0654
Bought with: Meyer & Company Real Estate
Price Unknown
70 Eagles Watch Dr, Silex, MO 63377
3beds
1,945sqft
Single Family Residence
Built in 2025
1.54 Acres Lot
$575,000 Zestimate®
$--/sqft
$2,588 Estimated rent
Home value
$575,000
$546,000 - $604,000
$2,588/mo
Zestimate® history
Owner options
List your home for rent
$2,588/mo
Rent Zestimate®
Find your next renter with Zillow Rental Manager. Plus, with online applications, you can quickly screen prospective tenants – for free.
$2,588/mo
Rent Zestimate®
Refinance and save
$650/mo
Est. payment
Refinancing to a lower rate could help reduce your monthly payments and save thousands over the life of the loan.
$650/mo
Est. payment
Explore your selling options
Work with a Zillow partner agent
Leverage their expertise and Zillow's premium Showcase listings to get your home seen by more buyers.
Get startedList with your own agent
Get your home in front of millions of buyers by listing it on Zillow.
Learn how to do itSell it yourself
Take full control of how buyers see your home on Zillow by listing For Sale by Owner (FSBO).
List your homeWhat's special
Rear patioCovered front porchTasteful finishesOpen-concept layoutGenerous counter spaceVaulted ceilingsKitchen offers custom cabinetry
Zillow last checked:
Listing updated:
Listed by:
Danial R Stokes 314-971-0654,
Meyer & Company Real Estate
Bought with:
Danial R Stokes, 2018011410
Meyer & Company Real Estate
Source: MARIS,MLS#: 25070828 Originating MLS: East Central Board of REALTORS
Originating MLS: East Central Board of REALTORSFacts & features
Interior
Bedrooms & bathrooms
- Bedrooms: 3
- Bathrooms: 2
- Full bathrooms: 2
- Main level bathrooms: 2
- Main level bedrooms: 3
Primary bedroom
- Description: Primary Bedroom
- Features: Floor Covering: Carpeting
- Level: Main
- Area: 255
- Dimensions: 17x15
Primary bathroom
- Description: Primary Bathroom
- Features: Floor Covering: Luxury Vinyl Tile
- Level: Main
- Area: 165
- Dimensions: 11x15
Bathroom
- Description: Full Bath
- Features: Floor Covering: Luxury Vinyl Tile
- Level: Main
- Area: 91
- Dimensions: 13x7
Bathroom 2
- Description: Bedroom
- Features: Floor Covering: Carpeting
- Level: Main
- Area: 143
- Dimensions: 13x11
Bathroom 3
- Description: Bedroom
- Features: Floor Covering: Carpeting
- Level: Main
- Area: 132
- Dimensions: 12x11
Dining room
- Description: Dining Room
- Features: Floor Covering: Luxury Vinyl Tile
- Level: Main
- Area: 150
- Dimensions: 10x15
Family room
- Description: Family Room
- Features: Floor Covering: Luxury Vinyl Tile
- Level: Main
- Area: 3888
- Dimensions: 18x216
Kitchen
- Description: Kitchen
- Features: Floor Covering: Luxury Vinyl Tile
- Level: Main
- Area: 210
- Dimensions: 14x15
Laundry
- Description: Laundry Room
- Features: Floor Covering: Luxury Vinyl Plank
- Level: Main
- Area: 60
- Dimensions: 10x6
Heating
- Forced Air
Cooling
- Central Air, Electric, ENERGY STAR Qualified Equipment
Appliances
- Included: ENERGY STAR Qualified Appliances, Stainless Steel Appliance(s), Dishwasher, ENERGY STAR Qualified Dishwasher, Disposal, ENERGY STAR Qualified Freezer, Ice Maker, Plumbed For Ice Maker, Microwave, Convection Oven, Electric Oven, Free-Standing Electric Oven, Self Cleaning Oven, Range Hood, Electric Range, Free-Standing Range, Free-Standing Electric Range
- Laundry: Electric Dryer Hookup, Main Level, Other, See Remarks
Features
- Breakfast Bar, Built-in Features, Ceiling Fan(s), Custom Cabinetry, Dining/Living Room Combo, Double Vanity, Kitchen Island, Open Floorplan, Other, Pantry, Recessed Lighting, Shower, Storage, Vaulted Ceiling(s), Walk-In Closet(s), Walk-In Pantry
- Flooring: Carpet, Luxury Vinyl, Plank, Vinyl, Wood
- Doors: Panel Door(s), Pocket Door(s), Sliding Doors
- Windows: Double Pane Windows, ENERGY STAR Qualified Windows, Insulated Windows, Tilt-In Windows
- Basement: Bath/Stubbed,Sump Pump,Unfinished
- Has fireplace: No
Interior area
- Total interior livable area: 1,945 sqft
- Finished area above ground: 1,945
Property
Parking
- Total spaces: 3
- Parking features: Attached, Concrete, Driveway, Garage, Garage Door Opener, Garage Faces Front, Off Street, On Site, Oversized, Private
- Attached garage spaces: 3
- Has carport: Yes
- Has uncovered spaces: Yes
Accessibility
- Accessibility features: Accessible Bedroom, Accessible for Hearing-Impairment, Accessible Hallway(s), Accessible Kitchen, Accessible Kitchen Appliances, Accessible Washer/Dryer, Central Living Area, Safe Emergency Egress from Home
Features
- Levels: One
- Patio & porch: Covered, Front Porch, Patio, Porch
- Pool features: None
- Fencing: None
- Has view: Yes
Lot
- Size: 1.54 Acres
- Features: Back Yard, Cleared, Corner Lot, Corners Marked, Front Yard, Gentle Sloping, Gently Rolling, Infill Lot, Landscaped, Open Lot, Private, Views
Details
- Additional structures: None
- Parcel number: 048034000000005028
- Special conditions: Standard
- Other equipment: None
Construction
Type & style
- Home type: SingleFamily
- Architectural style: Craftsman
- Property subtype: Single Family Residence
- Attached to another structure: Yes
Materials
- Batts Insulation, Blown-In Insulation, Board & Batten Siding, Cedar, Concrete, Vertical Siding, Vinyl Siding
- Foundation: Concrete Perimeter, Permanent
- Roof: Architectural Shingle
Condition
- New Construction,Under Construction
- New construction: Yes
- Year built: 2025
Details
- Builder name: Missouri Best Homes Llc
- Warranty included: Yes
Utilities & green energy
- Electric: Single Phase, 220 Volts
- Sewer: Aerobic Septic, Septic Tank
- Water: Community
- Utilities for property: Electricity Connected, Underground Utilities, Water Available
Green energy
- Energy efficient items: Appliances, Construction, Doors, HVAC, Lighting, Roof, Windows
Community & HOA
Community
- Features: Gated, Other, Park, Playground
- Security: Gated Community, Smoke Detector(s)
- Subdivision: Falcons Pointe
HOA
- Has HOA: Yes
- Amenities included: Basketball Court, Common Ground, Gated
- Services included: Maintenance Grounds, Maintenance Parking/Roads, Repairs, Common Area Maintenance, Exterior Maintenance, Recreational Facilities, Snow Removal, Water
- HOA fee: $650 annually
- HOA name: Falcons Pointe
Location
- Region: Silex
Financial & listing details
- Tax assessed value: $10,810
- Annual tax amount: $216
- Date on market: 11/26/2025
- Cumulative days on market: 202 days
- Listing terms: Cash,Conventional,FHA,USDA Loan,VA Loan
- Inclusions: Building
- Ownership: Private
- Electric utility on property: Yes
- Road surface type: Asphalt
Price history
| Date | Event | Price |
|---|---|---|
| 6/16/2026 | Sold | -- |
Source:  MARIS #25070828 Report a problem MARIS #25070828 Report a problem | ||
| 5/6/2026 | Contingent | $589,000$303/sqft |
Source: MARIS #25070828 Report a problem | ||
| 1/8/2026 | Price change | $589,000-1%$303/sqft |
Source: MARIS #25070828 Report a problem | ||
| 11/25/2025 | Listed for sale | $595,000+1387.5%$306/sqft |
Source: MARIS #25070828 Report a problem | ||
| 7/14/2023 | Sold | -- |
Source: MARIS #22076591 Report a problem | ||
| 6/1/2023 | Pending sale | $40,000$21/sqft |
Source: MARIS #22076591 Report a problem | ||
| 12/7/2022 | Listed for sale | $40,000-11.1%$21/sqft |
Source: MARIS #22076591 Report a problem | ||
| 10/7/2022 | Listing removed | -- |
Source: MARIS #22021078 Report a problem | ||
| 5/3/2022 | Listing removed | $45,000$23/sqft |
Source: MARIS #22021078 Report a problem | ||
| 4/7/2022 | Listed for sale | $45,000$23/sqft |
Source: MARIS #22021078 Report a problem | ||
Public tax history
| Year | Property taxes | Tax assessment |
|---|---|---|
| 2025 | $216 +343.3% | $1,297 +40.1% |
| 2024 | $49 +0.3% | $926 |
| 2023 | $49 +0.8% | $926 |
| 2022 | $48 | $926 |
| 2021 | -- | $926 |
| 2020 | $51 +5.8% | $926 |
| 2019 | $48 | $926 |
| 2018 | $48 | $926 |
| 2017 | -- | $926 |
| 2016 | -- | $926 |
| 2015 | -- | $926 |
| 2014 | -- | $926 |
| 2013 | -- | $926 -89.2% |
| 2012 | -- | $8,550 |
| 2011 | -- | $8,550 |
| 2010 | -- | $8,550 |
Find assessor info on the county website
Neighborhood: 63377
Nearby homes
- $--5 bd4 ba2.7k sqft90 Eagles Watch Dr, Silex, MO 63377Sold
- $340,300-- bd-- ba-- sqft5 Condor Ridge Ct, Silex, MO 63377Off Market
- $10,990-- bd-- ba-- sqft1 Condor Ridge Ct, Silex, MO 63377Off Market
- $339,100-- bd-- ba-- sqft91 Eagles Watch Dr, Silex, MO 63377Off Market
- $335,130-- bd-- ba2.4k sqft81 Eagles Watch Dr, Silex, MO 63377Off Market
- $612,6003 bd2 ba2.6k sqft100 Eagles Watch Dr, Silex, MO 63377Off Market
- $341,000-- bd-- ba-- sqft9 Condor Ridge Ct, Silex, MO 63377Off Market
- $356,000-- bd-- ba-- sqft6 Condor Ridge Ct, Silex, MO 63377Off Market
Nearby schools
GreatSchools rating
- 6/10Silex Elementary SchoolGrades: PK-5Distance: 3.5 mi
- 4/10Silex High SchoolGrades: 6-12Distance: 3.5 mi
Schools provided by the listing agent
- Elementary: Silex Elem.
- Middle: Silex High
- High: Silex High
Source: MARIS. This data may not be complete. We recommend contacting the local school district to confirm school assignments for this home.
- Missouri
- Lincoln County
- Silex
- 63377
- 70 Eagles Watch Dr
Nearby cities
Nearby zip codes
Other Silex Topics
