Skip main navigation
Active
  • $420,000

    70 Edelweiss Dr, Fairburn, GA 30213

    4beds
    3,512sqft
    : 
    Loading
    Get pre-qualified
    Single Family Residence
    Built in 1999
    23.79 Acres Lot
    $403,800 Zestimate®
    $120/sqft
    $-- HOA

    What's special

    Private playgroundElegant palladian windowsDream kitchenVaulted great roomStunning open planBanquet dining room
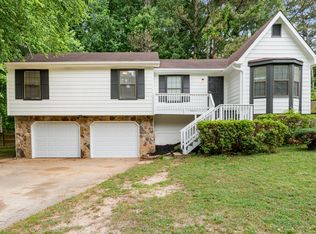
    SPECTACULAR Custom build, 23.79 ACRE ESTATE SURROUNDED BY NATURE! STUNNING OPEN PLAN, VAULTED GREAT ROOM, ELEGANT PALLADIAN WINDOWS, DREAM KITCHEN, BANQUET DINING ROOM, GORGEOUS MASTER WITH SITTING AREA private access to HUGE DOUBLE TIERED DECK! Private Playground, TOTAL Privacy. Less than 6 Mins aways from Downtown Fairburn, 15 Minutes to Peachtree City, 4miles to I-85 and I-285.
    52 days
    |
    1,355
    |
    68
    |

    Zillow last checked:

    Listing updated:

    Listed by:

    Anthony Davis 470-929-1468,

    Virtual Properties Realty.com

    Source: GAMLS,MLS#: 10766261MLS Logo

    Loading...

      Facts & features

      Interior

      Bedrooms & bathrooms
      • Bedrooms: 4
      • Bathrooms: 3
      • Full bathrooms: 2
      • 1/2 bathrooms: 1
      • Main level bathrooms: 1
      • Main level bedrooms: 1
      Rooms
      • Room types: Foyer, Laundry, Family Room, Library, Office
      Dining room
      • Features: Separate Room
      Kitchen
      • Features: Breakfast Area, Kitchen Island, Pantry, Solid Surface Counters
      Heating
      • Other, Propane, Central, Forced Air, Heat Pump, Zoned, Dual
      Cooling
      • Electric, Ceiling Fan(s), Central Air, Zoned, Dual, Attic Fan
      Appliances
      • Included: Gas Water Heater, Cooktop, Dishwasher, Disposal, Microwave, Oven
      • Laundry: Laundry Closet
      Features
      • Vaulted Ceiling(s), High Ceilings, Double Vanity, Entrance Foyer, Soaking Tub, Separate Shower, Tile Bath, Walk-In Closet(s), Wet Bar, Master On Main Level
      • Flooring: Carpet, Hardwood, Tile
      • Windows: Double Pane Windows
      • Basement: Bath/Stubbed,Daylight,Interior Entry,Exterior Entry,Full
      • Attic: Pull Down Stairs
      • Number of fireplaces: 1
      • Fireplace features: Family Room, Gas Starter, Gas Log
      Interior area
      • Total structure area: 3,512
      • Total interior livable area: 3,512 sqft
      • Finished area above ground: 3,512
      • Finished area below ground: 0

      Property

      Parking
      • Total spaces: 2
      • Parking features: Attached, Garage Door Opener, Garage, Kitchen Level, Parking Pad
      • Has attached garage: Yes
      • Has uncovered spaces: Yes
      Features
      • Levels: Three Or More
      • Stories: 3
      • Patio & porch: Deck, Patio, Porch
      • Exterior features: Garden
      • Has spa: Yes
      • Spa features: Bath
      • On waterfront: Yes
      • Waterfront features: No Dock Or Boathouse, Creek, Stream
      • Frontage type: River
      Lot
      • Size: 23.79 Acres
      • Features: Private
      • Residential vegetation: Wooded
      Details
      • Additional structures: Outbuilding
      • Parcel number: 09F100100460487

      Construction

      Type & style
      • Home type: SingleFamily
      • Architectural style: European
      • Property subtype: Single Family Residence
      Materials
      • Stone, Stucco
      • Roof: Composition
      Condition
      • Resale
      • New construction: No
      • Year built: 1999

      Utilities & green energy

      • Sewer: Public Sewer
      • Water: Public
      • Utilities for property: Cable Available, Sewer Connected
      Green energy
      • Green verification: Certified Good Cents
      • Energy efficient items: Insulation, Thermostat

      Community & HOA

      Community
      • Features: None
      • Security: Security System, Smoke Detector(s)
      • Subdivision: Edelweiss Estates
      HOA
      • Has HOA: No
      • Services included: None
      Location
      • Region: Fairburn

      Financial & listing details

      • Price per square foot: $120/sqft
      • Tax assessed value: $827,900
      • Annual tax amount: $7,353
      • Date on market: 5/16/2026
      • Cumulative days on market: 52 days
      • Listing agreement: Exclusive Right To Sell
      • Listing terms: Cash,Conventional,FHA,VA Loan

        Estimated market value

        $403,800

        $384,000 - $424,000

        $3,152/mo

        Price history

        DateEventPrice
        5/16/2026Listed for sale$420,000+51.4%$120/sqft
        Source: GAMLS #10766261 Report a problem
        1/31/2019Listing removed$3,200$1/sqft
        Source: Keller Williams Rlty Atl. Part #8436440 Report a problem
        8/13/2018Listed for rent$3,200$1/sqft
        Source: KELLER WILLIAMS REALTY ATL PART #6055116 Report a problem
        2/19/2015Sold$277,500-4%$79/sqft
        Source: FMLS GA #5172816 Report a problem
        5/6/2014Price change$289,000-3.3%$82/sqft
        Source: Keller Williams Realty Atlanta Partners #07125606 Report a problem
        10/24/2013Price change$299,000-6.3%$85/sqft
        Source: ATLANTA PARTNERS REALTY, LLC #07125606 Report a problem
        7/13/2013Price change$319,000-1.8%$91/sqft
        Source: ATLANTA PARTNERS REALTY, LLC #07125606 Report a problem
        8/1/2012Listed for sale$324,900-4.2%$93/sqft
        Source: Bush Real Estate Group #03242741 Report a problem
        6/14/2012Listing removed$339,000$97/sqft
        Source: Prudential Georgia Realty #4222319 Report a problem
        5/10/2012Price change$339,000-2.9%$97/sqft
        Source: Prudential Georgia Realty #4222319 Report a problem
        12/16/2011Price change$349,000-6.9%$99/sqft
        Source: Prudential Georgia Realty #4222319 Report a problem
        7/2/2011Price change$375,000-14.6%$107/sqft
        Source: Prudential Georgia Realty #4222319 Report a problem
        5/14/2011Listed for sale$439,000$125/sqft
        Source: PRUDENTIAL GEORGIA REALTY #4222319 Report a problem

        Public tax history

        YearProperty taxesTax assessment
        2024$7,353 -23.5%$331,160 -9.7%
        2023$9,609 +24%$366,880 +24.6%
        2022$7,749 +27.8%$294,520 +32.5%
        2021$6,065 +8.6%$222,320 +12.4%
        2020$5,584 +30.5%$197,840 +27.4%
        2019$4,280 $155,240 +2.4%
        2018$4,280 $151,640 +36.6%
        2017$4,280 +13.9%$111,000
        2016$3,757 +4%$111,000 -18%
        2015$3,613 -3.8%$135,320
        2014$3,757 +4.4%$135,320
        2013$3,599 -0.4%$135,320
        2012$3,613 $135,320
        2011-- $135,320 -48%
        2010$7,261 +21.8%$260,240
        2009$5,960 +34489.6%$260,240 +42.9%
        2008$17 -96%$182,160 +1111.2%
        2007$430 $15,040

        Find assessor info on the county website

        Monthly payment

        Est. payment

        Payment breakdown

        Explore the cost of this home by adjusting the details. Changes won't be saved.
        All calculations are estimates and provided by Zillow, Inc. for informational purposes only. Actual amounts may vary.
        HOA fees may include property taxes on listings classified as Co-Ops. Contact the listing agent and/or owner for fee details.
        Mortgage interest rates are dependent on a number of factors, including credit score, down payment, and repayment length. Interest rate data provided by Zillow Group Marketplace, Inc. as of 1/1/1970 from various mortgage lenders with which we have lead or other similar arrangements; the Estimated Payment is an average of those rates.
        See how much you could borrow to make a competitive offer.

        Climate risks

        Neighborhood: 30213

        Getting around

        6 / 100
        Car-Dependent
        11 / 100
        Somewhat Bikeable

        Nearby schools

        GreatSchools rating
        Schools provided by the listing agent
        • Elementary: Campbell
        • Middle: Bear Creek
        • High: Creekside

        Source: GAMLS. This data may not be complete. We recommend contacting the local school district to confirm school assignments for this home.

        A local agent can set up tours, give advice and negotiate with sellers.

        Browse local experts

        Similar homes

        Skip to the end of the carouselSkip to the beginning of the carousel