Skip main navigation
Sold for $500,000
  • $500,000

    70 Elm Ct, Vine Grove, KY 40175

    4beds
    3,304sqft
    Single Family Residence
    Built in 1999
    5.27 Acres Lot
    $-- Zestimate®
    $151/sqft
    $2,976 Estimated rent

    Home value

    Not available

    Estimated sales range

    Not available

    $2,976/mo

    Zestimate® history
    Loading
    Loading...

    Owner options

    List your home for rent

    $2,976/mo

    Rent Zestimate®

    Find your next renter with Zillow Rental Manager. Plus, with online applications, you can quickly screen prospective tenants – for free.

    Learn more

    $2,976/mo

    Rent Zestimate®

    Refinance and save

    $3,008/mo

    Est. payment

    Refinancing to a lower rate could help reduce your monthly payments and save thousands over the life of the loan.

    See today's rates

    $3,008/mo

    Est. payment

    Explore your selling options

    Work with a Zillow partner agent

    Leverage their expertise and Zillow's premium Showcase listings to get your home seen by more buyers.

    Get started

    List with your own agent

    Get your home in front of millions of buyers by listing it on Zillow.

    Learn how to do it

    Sell it yourself

    Take full control of how buyers see your home on Zillow by listing For Sale by Owner (FSBO).

    List your home

    What's special

    Finished walk-out basementNew hardwood floors throughoutFenced-in backyardPole barnModern livingAbundant spaceLarge walk-in pantry
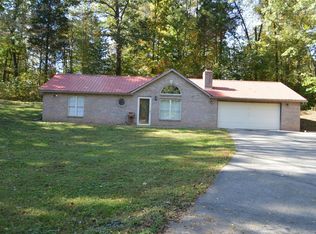
    Welcome to this stunning 5.27 acre property! Situated on the land is a beautifully updated 4 bedroom, 4 bathroom ranch home with a finished walk-out basement, providing comfortable and modern living. Upon entering the home, you are greeted by the inviting open concept living room and kitchen, boasting new hardwood floors throughout the main level and a fresh coat of paint. The kitchen, which was fully updated in 2019, is a true centerpiece with its expansive island, making it perfect for both cooking and entertaining. Adjacent to the kitchen is a large walk-in pantry. The primary bedroom is generously sized and features an en-suite bathroom. Additionally, this bedroom offers direct access to the front porch, allowing you to enjoy the outdoors with ease. Down the hall, you'll find two more bedrooms, a full bathroom, and an additional bedroom with its own attached full bath, providing comfort and convenience for family and guests. Walk down to the basement and find a versatile open space with a bar area and lots of space for entertainment, a storage room, an additional full kitchen, and a full bathroom. The two-car attached garage conveniently connects to the basement. For relaxation and recreation, an inviting inground pool awaits you in the fenced-in backyard, offering the perfect spot to unwind and enjoy the outdoors. The property also includes a separate 2 car garage with a 2 bed, 1 bath apartment, providing a private space for guests or potential rental income. The horse stalls with room enough for 4 horses is perfect for any horse enthusiast or provide extra storage space for pool equipment. Additionally, there is a pole barn with 2 bays. One side is large enough for an RV and the other could be used for storage space, additional vehicles, or equipment. The pole barn has electricity connected and a 50-amp camper drop. This sprawling 5.27-acre lot offers plenty of room to explore, expand, or simply enjoy all of the natural beauty. Don't miss out on the opportunity to own this impressive property that seamlessly combines modern living with abundant space, versatile amenities, and outdoor enjoyment. Schedule your showing today!

    Zillow last checked:

    Listing updated:

    Listed by:

    Cyndi Sobberi 502-836-6313,

    Family Realty LLC

    Bought with:

    Jorge Alemany-Morell, 263011

    Americus Realty Group

    Source: Metro Search Inc. LLC DBA Apex MLS,MLS#: 1637699MLS Logo

    Facts & features

    Interior

    Bedrooms & bathrooms
    • Bedrooms: 4
    • Bathrooms: 4
    • Full bathrooms: 4
    Primary bedroom
    • Level: First
    Bedroom
    • Level: First
    Bedroom
    • Level: First
    Bedroom
    • Level: First
    Primary bathroom
    • Level: First
    Full bathroom
    • Level: First
    Full bathroom
    • Level: First
    Full bathroom
    • Level: Basement
    Family room
    • Level: First
    Family room
    • Level: Basement
    Kitchen
    • Level: First
    Kitchen
    • Level: Basement
    Laundry
    • Level: First
    Other
    • Level: Basement
    Heating
    • Forced Air, Heat Pump
    Cooling
    • Central Air
    Features
    • Basement: Finished,Walkout Finished
    • Has fireplace: No
    Interior area
    • Total structure area: 1,960
    • Total interior livable area: 3,304 sqft
    • Finished area above ground: 1,960
    • Finished area below ground: 1,344

    Property

    Parking
    • Total spaces: 6
    • Parking features: Detached, Attached, Entry Front, Lower Level, See Remarks, Driveway
    • Attached garage spaces: 6
    • Has uncovered spaces: Yes
    Features
    • Stories: 1
    • Patio & porch: Patio, Porch
    • Exterior features: See Remarks
    • Has private pool: Yes
    • Pool features: In Ground
    • Fencing: Partial,Full,Wood
    Lot
    • Size: 5.27 Acres
    • Features: Dead End, Wooded
    Details
    • Additional structures: Outbuilding
    • Parcel number: 1700000069

    Construction

    Type & style
    • Home type: SingleFamily
    • Architectural style: Ranch
    • Property subtype: Single Family Residence
    Materials
    • Vinyl Siding, Wood Frame, Brick Veneer
    • Foundation: Concrete Perimeter
    • Roof: Metal
    Condition
    • Year built: 1999

    Utilities & green energy

    • Sewer: Septic Tank
    • Water: Public
    • Utilities for property: Electricity Connected, Propane

    Community & HOA

    Community
    • Subdivision: None
    HOA
    • Has HOA: No
    Location
    • Region: Vine Grove

    Financial & listing details

    • Price per square foot: $151/sqft
    • Tax assessed value: $6,000
    • Annual tax amount: $66
    • Date on market: 6/1/2023
    • Electric utility on property: Yes

    Price history

    DateEventPrice
    9/8/2023Sold$500,000-5.6%$151/sqft
    Source: Metro Search Inc. LLC DBA Apex MLS #1637699 Report a problem
    7/26/2023Contingent$529,900$160/sqft
    Source: Metro Search Inc. LLC DBA Apex MLS #1637699 Report a problem
    7/24/2023Price change$529,900-3.6%$160/sqft
    Source: Metro Search Inc. LLC DBA Apex MLS #1637699 Report a problem
    7/13/2023Price change$549,900-1.8%$166/sqft
    Source: Metro Search Inc. LLC DBA Apex MLS #1637699 Report a problem
    6/9/2023Price change$559,900-2.6%$169/sqft
    Source: Metro Search Inc. LLC DBA Apex MLS #1637699 Report a problem
    6/1/2023Listed for sale$575,000+91.7%$174/sqft
    Source: Metro Search Inc. LLC DBA Apex MLS #1637699 Report a problem
    9/22/2017Sold$299,900$91/sqft
    Source: Metro Search Inc. LLC DBA Apex MLS #1483510 Report a problem

    Public tax history

    YearProperty taxesTax assessment
    2017$66 +1.3%$6,000
    2016$65 -0.2%$6,000
    2015$66 +1%$6,000
    2014$65 $6,000
    Find assessor info on the county website

    Neighborhood: 40175

    Nearby schools

    GreatSchools rating
    Get pre-qualified for a loan
    At Zillow Home Loans, we can pre-qualify you in as little as 5 minutes with no impact to your credit score.

    An equal housing lender. NMLS #10287.