Welcome to 70 Elm Street - Step into history at Abbot Tavern, a residence blending heritage with modern luxury. Built in the late 18th century & listed on the National Register of Historic Places since 1982. This Georgian masterpiece spans over 3,600 sqft, offers 5 spacious bedrooms, updated 3.5 bathrooms with opulent steam shower and radiant heat, 5 fireplaces for cozy comfort. Inside, find a mudroom with Belgian limestone connecting to a gourmet kitchen featuring 5” wood floors, a Sub-Zero beverage center, 46-bottle wine fridge, & Wolf dual fuel range. The expansive family room, a converted coach house, boasts Pella Thermopane windows. Meticulously renovated since 2013, this home balances historical charm with modern conveniences. Located near downtown Andover, Phillips Academy & local conservation areas this serene 0.62-acre lot, with lush landscaping surrounds this tranquil retreat. This rare masterpiece of history awaits you!
Sold for $1,550,000
Street View
$1,550,000
70 Elm St, Andover, MA 01810
5beds
3,662sqft
Single Family Residence
Built in 1740
0.62 Acres Lot
$1,603,700 Zestimate®
$423/sqft
$7,397 Estimated rent
Home value
$1,603,700
$1.46M - $1.78M
$7,397/mo
Zestimate® history
Owner options
List your home for rent
$7,397/mo
Rent Zestimate®
Find your next renter with Zillow Rental Manager. Plus, with online applications, you can quickly screen prospective tenants – for free.
$7,397/mo
Rent Zestimate®
Refinance and save
$7,819/mo
Est. payment
Refinancing to a lower rate could help reduce your monthly payments and save thousands over the life of the loan.
$7,819/mo
Est. payment
Explore your selling options
Work with a Zillow partner agent
Leverage their expertise and Zillow's premium Showcase listings to get your home seen by more buyers.
Get startedList with your own agent
Get your home in front of millions of buyers by listing it on Zillow.
Learn how to do itSell it yourself
Take full control of how buyers see your home on Zillow by listing For Sale by Owner (FSBO).
List your homeWhat's special
Opulent steam showerPella thermopane windowsExpansive family roomGeorgian masterpieceBeverage centerRadiant heatGourmet kitchen
Zillow last checked:
Listing updated:
Listed by:
Souzan Davood Team 617-852-5797,
Coldwell Banker Realty - Newton 617-969-2447,
Jimmy Tsihlis 978-726-1690
Bought with:
Leavitt + Co Team
Compass
Source: MLS PIN,MLS#: 73317775
Facts & features
Interior
Bedrooms & bathrooms
- Bedrooms: 5
- Bathrooms: 4
- Full bathrooms: 3
- 1/2 bathrooms: 1
- Main level bathrooms: 1
Primary bedroom
- Features: Bathroom - Full, Walk-In Closet(s), Closet/Cabinets - Custom Built, Flooring - Hardwood, Flooring - Wood, Window(s) - Picture
- Level: Second
- Area: 222.32
- Dimensions: 13.07 x 17.01
Bedroom 2
- Features: Closet, Flooring - Hardwood, Flooring - Wood, Window(s) - Picture
- Level: Second
- Area: 222.83
- Dimensions: 13.1 x 17.01
Bedroom 3
- Features: Bathroom - Full, Bathroom - Half, Closet, Flooring - Hardwood, Flooring - Wood, Window(s) - Picture
- Level: Second
- Area: 145.28
- Dimensions: 13.1 x 11.09
Bedroom 4
- Features: Closet, Flooring - Hardwood, Flooring - Wood, Window(s) - Picture, Crown Molding
- Level: Second
- Area: 145.13
- Dimensions: 13.11 x 11.07
Bedroom 5
- Features: Closet, Flooring - Hardwood, Flooring - Wood, Window(s) - Picture
- Level: Second
- Area: 153.53
- Dimensions: 17.04 x 9.01
Bathroom 1
- Features: Bathroom - Full, Bathroom - Tiled With Tub & Shower, Bathroom - With Tub & Shower, Closet - Linen, Flooring - Stone/Ceramic Tile, Window(s) - Picture, Countertops - Stone/Granite/Solid, Remodeled
- Level: Second
- Area: 72.4
- Dimensions: 8 x 9.05
Bathroom 2
- Features: Bathroom - Full, Bathroom - With Shower Stall, Closet - Linen, Flooring - Stone/Ceramic Tile, Window(s) - Picture, Countertops - Stone/Granite/Solid, Countertops - Upgraded, Remodeled, Steam / Sauna, Lighting - Overhead
- Level: Second
- Area: 63.62
- Dimensions: 7.03 x 9.05
Bathroom 3
- Features: Bathroom - Full, Bathroom - With Shower Stall, Flooring - Stone/Ceramic Tile, Countertops - Stone/Granite/Solid, Remodeled, Crown Molding
- Level: Main,First
- Area: 50.2
- Dimensions: 7.1 x 7.07
Dining room
- Features: Cathedral Ceiling(s), Flooring - Hardwood, Flooring - Wood, Window(s) - Picture
- Level: Main,First
- Area: 182.13
- Dimensions: 13 x 14.01
Family room
- Features: Vaulted Ceiling(s), Closet/Cabinets - Custom Built, Flooring - Hardwood, Flooring - Wood, Wet Bar, Open Floorplan, Remodeled, Sunken
- Level: Main,First
- Area: 360.3
- Dimensions: 17.1 x 21.07
Kitchen
- Features: Flooring - Hardwood, Flooring - Wood, Window(s) - Picture, Dining Area, Countertops - Stone/Granite/Solid, Kitchen Island, Cabinets - Upgraded, Open Floorplan, Remodeled, Gas Stove, Crown Molding, Window Seat
- Level: Main,First
- Area: 376.88
- Dimensions: 17.1 x 22.04
Living room
- Features: Flooring - Hardwood, Flooring - Wood, Window(s) - Picture
- Level: Main,First
- Area: 210.17
- Dimensions: 13.07 x 16.08
Office
- Features: Fireplace, Flooring - Hardwood, Flooring - Wood, Window(s) - Picture, Crown Molding
- Level: Main
- Area: 210.17
- Dimensions: 13.07 x 16.08
Heating
- Baseboard, Radiant, Natural Gas, Fireplace
Cooling
- Central Air
Appliances
- Included: Gas Water Heater, Range, Dishwasher, Disposal, Microwave, Refrigerator, Freezer, Washer, Dryer, Range Hood
- Laundry: Laundry Closet, Flooring - Stone/Ceramic Tile, Window(s) - Picture, Stone/Granite/Solid Countertops, Main Level, Washer Hookup, First Floor
Features
- Bathroom - Half, Crown Molding, Bathroom, Office, Sauna/Steam/Hot Tub, Wet Bar
- Flooring: Wood, Tile, Hardwood, Pine, Stone / Slate, Flooring - Hardwood, Flooring - Wood
- Doors: French Doors
- Windows: Picture, Insulated Windows, Storm Window(s)
- Has basement: No
- Number of fireplaces: 5
- Fireplace features: Dining Room, Living Room, Master Bedroom, Bedroom
Interior area
- Total structure area: 3,662
- Total interior livable area: 3,662 sqft
- Finished area above ground: 3,662
Property
Parking
- Total spaces: 6
- Parking features: Detached, Storage, Paved Drive, Off Street, Paved
- Garage spaces: 2
- Uncovered spaces: 4
Features
- Patio & porch: Porch - Enclosed, Patio
- Exterior features: Porch - Enclosed, Patio
Lot
- Size: 0.62 Acres
- Features: Level
Details
- Parcel number: M:00038 B:00221 L:00000,1837656
- Zoning: SRA
Construction
Type & style
- Home type: SingleFamily
- Architectural style: Antique
- Property subtype: Single Family Residence
Materials
- Frame
- Foundation: Concrete Perimeter
- Roof: Shingle,Metal
Condition
- Year built: 1740
Utilities & green energy
- Electric: Circuit Breakers, 200+ Amp Service
- Sewer: Public Sewer
- Water: Public
- Utilities for property: for Gas Range, for Electric Oven
Community & HOA
Community
- Features: Public Transportation, Shopping, Park, Walk/Jog Trails
HOA
- Has HOA: No
Location
- Region: Andover
Financial & listing details
- Price per square foot: $423/sqft
- Tax assessed value: $1,119,400
- Annual tax amount: $14,418
- Date on market: 8/27/2026
Price history
| Date | Event | Price |
|---|---|---|
| 3/10/2025 | Sold | $1,550,000-2.5%$423/sqft |
Source: MLS PIN #73317775 Report a problem | ||
| 12/5/2024 | Listed for sale | $1,590,000+127.1%$434/sqft |
Source: MLS PIN #73317775 Report a problem | ||
| 3/21/2002 | Sold | $700,000+118.1%$191/sqft |
Source: Public Record Report a problem | ||
| 2/1/1989 | Sold | $321,000$88/sqft |
Source: Public Record Report a problem | ||
Public tax history
| Year | Property taxes | Tax assessment |
|---|---|---|
| 2025 | $14,418 | $1,119,400 |
| 2024 | $14,418 +3.1% | $1,119,400 +9.3% |
| 2023 | $13,984 | $1,023,700 |
| 2022 | $13,984 +12.3% | $1,023,700 +25.7% |
| 2021 | $12,455 +4.2% | $814,600 +2.3% |
| 2020 | $11,949 +3.7% | $796,100 +5.5% |
| 2019 | $11,521 +4.8% | $754,500 +7.4% |
| 2018 | $10,992 +4.4% | $702,800 +1.4% |
| 2017 | $10,526 +2.4% | $693,400 0% |
| 2016 | $10,278 +17.2% | $693,500 +18.4% |
| 2015 | $8,766 +10.7% | $585,600 +12.2% |
| 2014 | $7,919 -10% | $521,700 -14% |
| 2013 | $8,797 -1.2% | $606,300 -3.7% |
| 2012 | $8,907 -4.7% | $629,500 -4.9% |
| 2011 | $9,346 -0.9% | $661,900 -7.4% |
| 2010 | $9,428 +0.5% | $714,800 -7.3% |
| 2009 | $9,377 +4% | $771,100 |
| 2008 | $9,014 +3.9% | $771,100 0% |
| 2007 | $8,676 +2.5% | $771,200 +3.9% |
| 2006 | $8,462 +5.9% | $742,300 +6.9% |
| 2005 | $7,990 +3.5% | $694,200 +3.2% |
| 2004 | $7,719 -0.9% | $673,000 +0.5% |
| 2003 | $7,789 +25.3% | $669,700 +60.8% |
| 2001 | $6,214 +1.8% | $416,500 |
| 2000 | $6,102 +10.2% | $416,500 +16.4% |
| 1997 | $5,539 | $357,800 |
Find assessor info on the county website
Neighborhood: 01810
Nearby homes

- $1,500,0004 bd3 ba3.1k sqft68 Elm St, Andover, MA 01810Sold
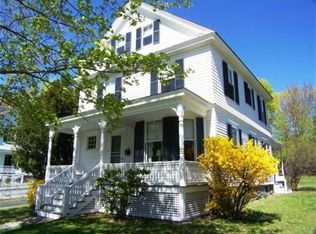
- $1,127,6005 bd3 ba2.1k sqft6 Wolcott Ave, Andover, MA 01810Off Market
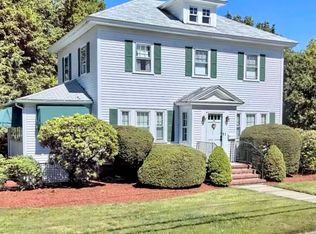
- $4,3003 bd1 ba1.7k sqft72 Elm St, Andover, MA 01810For Rent
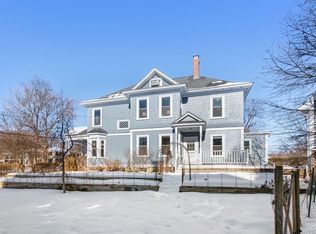
- $1,310,0004 bd2 ba3.1k sqft75 Elm St, Andover, MA 01810Sold
- $1,014,3004 bd2 ba3k sqft77 Whittier St, Andover, MA 01810Off Market
- $998,9003 bd2 ba2.2k sqft74 Elm St, Andover, MA 01810Off Market
- $884,1003 bd2 ba1.8k sqft79 Elm St, Andover, MA 01810Off Market
- $1,227,2003 bd2 ba2.3k sqft75 Whittier St, Andover, MA 01810Off Market
Nearby schools
GreatSchools rating
- 9/10Bancroft Elementary SchoolGrades: K-5Distance: 1.8 mi
- 8/10Andover West Middle SchoolGrades: 6-8Distance: 0.8 mi
- 10/10Andover High SchoolGrades: 9-12Distance: 1 mi
Schools provided by the listing agent
- Elementary: Bancroft
- Middle: Doherty
- High: Ahs
Source: MLS PIN. This data may not be complete. We recommend contacting the local school district to confirm school assignments for this home.
Get a cash offer in 3 minutes
Find out how much your home could sell for in as little as 3 minutes with a no-obligation cash offer.
Estimated market value
$1,603,700
Get a cash offer in 3 minutes
Find out how much your home could sell for in as little as 3 minutes with a no-obligation cash offer.
Estimated market value
$1,603,700
