Welcome home to your stunning staycation sanctuary! Quality was key in building this one owner home which has maintained its elegance and updates since initially built. Distinction abounds throughout this 9+ Rm, 5+ Bd, 4+ Ba home nestled in a sub division near Horse Pond. Gorgeous hardwood floors are featured throughout the 4500+ Sq.Ft. abode with oversized windows allows plenty of natural light to stream through. Envision hosting distinctive occasions in the formal Dining Room or casual meals in the spacious eat-in kitchen. Custom cabinetry has been added allowing versatility in use to the generous sized kitchen. The Family/Great room is complemented by a wood burning fireplace and stone hearth. Enjoy the option for a main level bedroom, currently being used as office space and located next to a full bathroom. Four bedrooms adorn the upper level, 2 with en-suites and an additional full bathroom. A convenient and designated laundry room awaits on the upper level as well as plenty of additional closets and storage areas. Venture to the lower level to find a world of entertainment, added entertaining areas and living space in the full and finished walk-out basement! Enjoy time with friends utilizing the bar, sink, mini-fridge, additional play/entertaining area, that is set up for a home-theatre system. Convenient walk-out from the lower level leads to a newer patio and easy access to plenty of private backyard space. Mosey over to the heated in-ground pool and outdoor shower. The Kloter Farms shed remains, offering options for a garden/nature enthusiast. This at home retreat is an entertaining dream to enjoy upcoming Summer BB-Qs on the spacious Trex deck! The newer installed awning will offer shade if needed while overlooking and anticipating a refreshing swim with the in-ground and heated pool. This home is generator ready and the 3 car garage has its own zone for heat! Walk-up attic is convenient, floored and offers additional opportunities. Get ready to relax in luxury and call this private sanctuary your new happy home!
Sold for $745,000
Street View
$745,000
70 Emerald Glen Lane, Salem, CT 06420
5beds
4,508sqft
Single Family Residence
Built in 2003
4 Acres Lot
$869,900 Zestimate®
$165/sqft
$5,633 Estimated rent
Home value
$869,900
$826,000 - $922,000
$5,633/mo
Zestimate® history
Owner options
List your home for rent
$5,633/mo
Rent Zestimate®
Find your next renter with Zillow Rental Manager. Plus, with online applications, you can quickly screen prospective tenants – for free.
$5,633/mo
Rent Zestimate®
Refinance and save
$5,066/mo
Est. payment
Refinancing to a lower rate could help reduce your monthly payments and save thousands over the life of the loan.
$5,066/mo
Est. payment
Explore your selling options
Work with a Zillow partner agent
Leverage their expertise and Zillow's premium Showcase listings to get your home seen by more buyers.
Get startedList with your own agent
Get your home in front of millions of buyers by listing it on Zillow.
Learn how to do itSell it yourself
Take full control of how buyers see your home on Zillow by listing For Sale by Owner (FSBO).
List your homeWhat's special
Newer patioGorgeous hardwood floorsStone hearthFormal dining roomWalk-up atticSpacious trex deckCustom cabinetry
Zillow last checked:
Listing updated:
Listed by:
Catherine A. Leake 203-592-5839,
Coldwell Banker Realty 860-231-2600
Bought with:
Janise L. Gabco, RES.0805565
Coldwell Banker Realty
Source: Smart MLS,MLS#: 170623974
Facts & features
Interior
Bedrooms & bathrooms
- Bedrooms: 5
- Bathrooms: 4
- Full bathrooms: 4
Rooms
- Room types: Bonus Room, Laundry
Primary bedroom
- Features: Bedroom Suite, Dressing Room, Full Bath, Walk-In Closet(s), Hardwood Floor
- Level: Upper
- Area: 262.8 Square Feet
- Dimensions: 18 x 14.6
Bedroom
- Features: Hardwood Floor
- Level: Main
- Area: 168 Square Feet
- Dimensions: 14 x 12
Bedroom
- Features: Walk-In Closet(s), Hardwood Floor
- Level: Upper
- Area: 133.32 Square Feet
- Dimensions: 11.11 x 12
Bedroom
- Features: Walk-In Closet(s), Hardwood Floor
- Level: Upper
- Area: 206.01 Square Feet
- Dimensions: 14.6 x 14.11
Bedroom
- Features: Bedroom Suite, Full Bath, Walk-In Closet(s), Hardwood Floor, Tile Floor
- Level: Upper
- Area: 181.2 Square Feet
- Dimensions: 15.1 x 12
Primary bathroom
- Features: Double-Sink, Stall Shower, Whirlpool Tub, Walk-In Closet(s), Hardwood Floor, Tile Floor
- Level: Upper
- Area: 174.15 Square Feet
- Dimensions: 13.5 x 12.9
Bathroom
- Features: Tub w/Shower, Tile Floor
- Level: Main
- Area: 40.53 Square Feet
- Dimensions: 7.11 x 5.7
Bathroom
- Features: Double-Sink, Tub w/Shower, Tile Floor
- Level: Upper
- Area: 96.05 Square Feet
- Dimensions: 11.3 x 8.5
Bathroom
- Features: Stall Shower, Tile Floor
- Level: Lower
- Area: 49.14 Square Feet
- Dimensions: 7.8 x 6.3
Den
- Features: Ceiling Fan(s), Wall/Wall Carpet
- Level: Lower
- Area: 163.68 Square Feet
- Dimensions: 11.6 x 14.11
Dining room
- Features: Hardwood Floor
- Level: Main
- Area: 162.21 Square Feet
- Dimensions: 14.6 x 11.11
Family room
- Features: Fireplace, Hardwood Floor
- Level: Main
- Area: 389.16 Square Feet
- Dimensions: 18.8 x 20.7
Kitchen
- Features: Balcony/Deck, Granite Counters, Kitchen Island, Pantry, Hardwood Floor
- Level: Main
- Area: 500.36 Square Feet
- Dimensions: 28.11 x 17.8
Living room
- Features: Hardwood Floor
- Level: Main
- Area: 175.2 Square Feet
- Dimensions: 12 x 14.6
Rec play room
- Features: Ceiling Fan(s), Wet Bar, Patio/Terrace, Wall/Wall Carpet
- Level: Lower
- Area: 1381.05 Square Feet
- Dimensions: 34.1 x 40.5
Heating
- Forced Air, Oil
Cooling
- Ceiling Fan(s), Central Air
Appliances
- Included: Electric Range, Oven, Range Hood, Refrigerator, Ice Maker, Dishwasher, Water Heater
- Laundry: Upper Level, Mud Room
Features
- Sound System, Central Vacuum, Open Floorplan, Entrance Foyer
- Doors: Storm Door(s)
- Basement: Full,Heated,Storage Space,Finished,Cooled,Liveable Space
- Attic: Floored,Walk-up
- Number of fireplaces: 1
Interior area
- Total structure area: 4,508
- Total interior livable area: 4,508 sqft
- Finished area above ground: 4,508
Property
Parking
- Total spaces: 3
- Parking features: Attached, Garage Door Opener
- Attached garage spaces: 3
Features
- Patio & porch: Deck, Patio
- Exterior features: Awning(s), Lighting
- Has private pool: Yes
- Pool features: Fiberglass, Heated, Fenced, Salt Water, In Ground
- Fencing: Partial
Lot
- Size: 4 Acres
- Features: Few Trees, Sloped, Landscaped
Details
- Additional structures: Shed(s)
- Parcel number: 2208458
- Zoning: per town
- Other equipment: Generator Ready
Construction
Type & style
- Home type: SingleFamily
- Architectural style: Colonial
- Property subtype: Single Family Residence
Materials
- Vinyl Siding
- Foundation: Concrete Perimeter
- Roof: Asphalt
Condition
- New construction: No
- Year built: 2003
Utilities & green energy
- Sewer: Septic Tank
- Water: Well
Green energy
- Energy efficient items: Doors
Community & HOA
Community
- Security: Security System
- Subdivision: yes
HOA
- Has HOA: No
Location
- Region: Salem
Financial & listing details
- Price per square foot: $165/sqft
- Tax assessed value: $486,800
- Annual tax amount: $14,020
- Date on market: 4/4/2024
- Exclusions: *see property inclusions/exclusions
Price history
| Date | Event | Price |
|---|---|---|
| 4/3/2024 | Sold | $745,000+8.8%$165/sqft |
Source:  Smart MLS #170623974 Report a problem Smart MLS #170623974 Report a problem | ||
| 3/2/2024 | Pending sale | $685,000$152/sqft |
Source: Smart MLS #170623974 Report a problem | ||
| 2/29/2024 | Listed for sale | $685,000-14.3%$152/sqft |
Source: Smart MLS #170623974 Report a problem | ||
| 3/3/2021 | Listing removed | -- |
Source: Smart MLS #170353146 Report a problem | ||
| 1/23/2021 | Price change | $799,000-4.3%$177/sqft |
Source: Smart MLS #170353146 Report a problem | ||
| 11/7/2020 | Listed for sale | $835,000+23.7%$185/sqft |
Source: Smart MLS #170353146 Report a problem | ||
| 6/16/2006 | Sold | $675,000$150/sqft |
Source: Smart MLS #E160556 Report a problem | ||
Public tax history
| Year | Property taxes | Tax assessment |
|---|---|---|
| 2025 | $14,701 +3.1% | $486,800 |
| 2024 | $14,263 +1.7% | $486,800 |
| 2023 | $14,020 | $486,800 |
| 2022 | $14,020 | $486,800 +11.8% |
| 2021 | $14,020 +12.2% | $435,400 +12.2% |
| 2020 | $12,494 | $388,000 |
| 2019 | $12,494 | $388,000 |
| 2018 | $12,494 | $388,000 |
| 2017 | $12,494 -6.2% | $388,000 -7.7% |
| 2016 | $13,320 | $420,200 |
| 2015 | $13,320 +1.9% | $420,200 |
| 2014 | $13,068 +5.3% | $420,200 +1.9% |
| 2013 | $12,413 +1.7% | $412,400 |
| 2012 | $12,207 -0.6% | $412,400 -14.7% |
| 2011 | $12,284 | $483,630 |
| 2010 | $12,284 +9% | $483,630 |
| 2009 | $11,269 +6.1% | $483,630 +3.6% |
| 2007 | $10,617 +574.1% | $466,700 +840.9% |
| 2001 | $1,575 +142.3% | $49,600 +100.2% |
| 1995 | $650 | $24,780 |
Find assessor info on the county website
Neighborhood: 06420
Nearby homes
- $636,4004 bd3 ba3.1k sqft68 Emerald Glen Ln, Salem, CT 06420Off Market
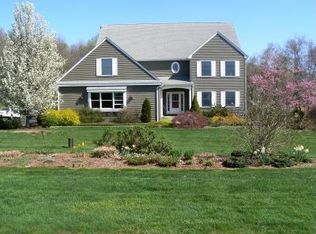
- $788,5004 bd7 ba3.1k sqft68 Emerald Glen Rd, Salem, CT 06420Off Market
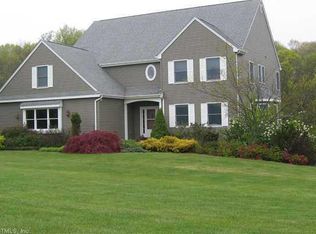
- $810,8004 bd5 ba4.1k sqft72 Emerald Glen Ln, Salem, CT 06420Off Market
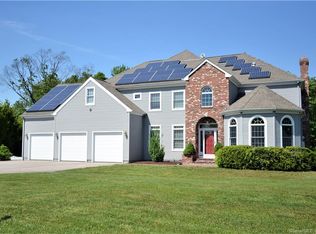
- $634,4004 bd3 ba2.9k sqft62 Emerald Glen Ln, Salem, CT 06420Off Market
- $765,4004 bd3 ba3.4k sqft6 Diamond Hill Dr, Salem, CT 06420Off Market
- $709,5003 bd3 ba2.8k sqft56 Emerald Glen Ln, Salem, CT 06420Off Market
- $794,5004 bd4 ba3.8k sqft69 Emerald Glen Ln, Salem, CT 06420Off Market
- $879,9004 bd5 ba4.1k sqft14 Diamond Hill Dr, Salem, CT 06420Off Market
Nearby schools
GreatSchools rating
- 6/10Salem Elementary SchoolGrades: PK-8Distance: 2.5 mi
Schools provided by the listing agent
- Elementary: Salem
- Middle: Salem
- High: East Lyme
Source: Smart MLS. This data may not be complete. We recommend contacting the local school district to confirm school assignments for this home.


Get pre-qualified for a loan
At Zillow Home Loans, we can pre-qualify you in as little as 5 minutes with no impact to your credit score.An equal housing lender. NMLS #10287.
Sell for more on Zillow
Get a Zillow Showcase℠ listing at no additional cost and you could sell for .
$869,900
2% more
+$17,398
With Zillow Showcase(estimated)
$887,298
- Connecticut
- New London County
- Salem
- 06420
- 70 Emerald Glen Lane
Nearby cities
Nearby zip codes
Other Salem Topics
