Skip main navigation
Sold for $430,000
  • $430,000

    70 Fairfax Ln #L-0116, Annville, PA 17003

    3beds
    2,205sqft
    Single Family Residence
    Built in 2001
    0.25 Acres Lot
    $455,000 Zestimate®
    $195/sqft
    $2,633 Estimated rent

    Home value

    $455,000

    $396,000 - $523,000

    $2,633/mo

    Zestimate® history
    Loading
    Loading...

    Owner options

    List your home for rent

    $2,633/mo

    Rent Zestimate®

    Find your next renter with Zillow Rental Manager. Plus, with online applications, you can quickly screen prospective tenants – for free.

    Learn more

    $2,633/mo

    Rent Zestimate®

    Refinance and save

    $2,873/mo

    Est. payment

    Refinancing to a lower rate could help reduce your monthly payments and save thousands over the life of the loan.

    See today's rates

    $2,873/mo

    Est. payment

    Explore your selling options

    Work with a Zillow partner agent

    Leverage their expertise and Zillow's premium Showcase listings to get your home seen by more buyers.

    Get started

    List with your own agent

    Get your home in front of millions of buyers by listing it on Zillow.

    Learn how to do it

    Sell it yourself

    Take full control of how buyers see your home on Zillow by listing For Sale by Owner (FSBO).

    List your home

    What's special

    Delightful sunroomStone patioTile backsplashLoads of cabinet spaceCozy gas fireplaceGleaming hardwood floorsTwo walk-in closets
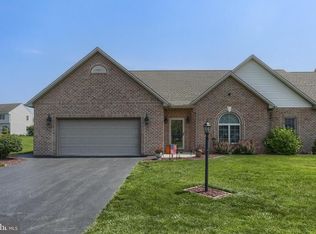
    Comfort and convenience with a splash of class can all be yours here in this most desirable Olde Stone Way neighborhood! This beautifully maintained semi-detached ranch home features an open floorplan, gleaming hardwood floors, and 9-foot ceilings that enhance the bright, spacious feel. The updated kitchen boasts loads of cabinet space, granite countertops, a tile backsplash, a convenient pass-thru to the dining room, stainless steel appliances, and a nice, sunny space for a table. The dining room flows seamlessly into the great room, centered around a cozy gas fireplace, creating a welcoming and versatile space—perfect for everyday living as well as entertaining. French doors in the great room lead out to a delightful sunroom, equipped with a mini-split for year-round comfort. From there step out to a lovely stone patio overlooking a nicely landscaped, private back yard. The spacious primary suite features two walk-in closets and a private bath with a double vanity, walk-in shower and two linen closets. Recent updates include a new roof, HVAC system, water heater, and sunroom mini-split. The partially finished full basement has tremendous potential for additional living space, hobby area, and/or storage. An oversized two-car garage with pull down stairs to attic space above completes the picture. Move-in ready and meticulously maintained— ready for you to make it yours. Add this sweet home to your must-see list!

    Zillow last checked:

    Listing updated:

    Listed by:

    ROSE KNEPP 717-580-5764,

    Berkshire Hathaway HomeServices Homesale Realty

    Bought with:

    Judy Stover, RS119257A

    Iron Valley Real Estate of Central PA

    Danielle SULLIVAN, RS311376

    Iron Valley Real Estate of Central PA

    Source: Bright MLS,MLS#: PALN2021154MLS Logo

    Facts & features

    Interior

    Bedrooms & bathrooms
    • Bedrooms: 3
    • Bathrooms: 2
    • Full bathrooms: 2
    • Main level bathrooms: 2
    • Main level bedrooms: 3
    Rooms
    • Room types: Dining Room, Primary Bedroom, Bedroom 2, Bedroom 3, Kitchen, Foyer, Sun/Florida Room, Great Room, Laundry, Bathroom 2, Primary Bathroom
    Primary bedroom
    • Features: Flooring - Carpet, Walk-In Closet(s), Ceiling Fan(s), Attached Bathroom
    • Level: Main
    • Area: 252 Square Feet
    • Dimensions: 18 x 14
    Bedroom 2
    • Features: Flooring - Carpet, Ceiling Fan(s)
    • Level: Main
    • Area: 120 Square Feet
    • Dimensions: 12 x 10
    Bedroom 3
    • Features: Flooring - HardWood, Ceiling Fan(s)
    • Level: Main
    • Area: 140 Square Feet
    • Dimensions: 14 x 10
    Primary bathroom
    • Features: Flooring - Vinyl
    • Level: Main
    • Area: 132 Square Feet
    • Dimensions: 12 x 11
    Bathroom 2
    • Features: Flooring - Vinyl
    • Level: Main
    • Area: 80 Square Feet
    • Dimensions: 10 x 8
    Dining room
    • Features: Flooring - HardWood, Chair Rail, Living/Dining Room Combo, Crown Molding
    • Level: Main
    • Area: 165 Square Feet
    • Dimensions: 15 x 11
    Foyer
    • Features: Flooring - HardWood, Crown Molding
    • Level: Main
    • Area: 84 Square Feet
    • Dimensions: 12 x 7
    Great room
    • Features: Flooring - HardWood, Fireplace - Gas, Skylight(s), Ceiling Fan(s), Crown Molding
    • Level: Main
    • Area: 252 Square Feet
    • Dimensions: 18 x 14
    Kitchen
    • Features: Flooring - Ceramic Tile, Granite Counters, Ceiling Fan(s), Dining Area, Crown Molding
    • Level: Main
    • Area: 182 Square Feet
    • Dimensions: 14 x 13
    Laundry
    • Features: Flooring - Vinyl
    • Level: Main
    • Area: 42 Square Feet
    • Dimensions: 7 x 6
    Other
    • Features: Flooring - Carpet, Ceiling Fan(s)
    • Level: Main
    • Area: 168 Square Feet
    • Dimensions: 14 x 12
    Heating
    • Forced Air, Natural Gas
    Cooling
    • Central Air, Electric
    Appliances
    • Included: Microwave, Dishwasher, Disposal, Dryer, Oven/Range - Gas, Refrigerator, Stainless Steel Appliance(s), Washer, Electric Water Heater
    • Laundry: Main Level, Laundry Room
    Features
    • Ceiling Fan(s), Chair Railings, Crown Molding, Entry Level Bedroom, Open Floorplan, Eat-in Kitchen, Primary Bath(s), Walk-In Closet(s)
    • Flooring: Carpet, Wood
    • Windows: Skylight(s), Window Treatments
    • Basement: Concrete,Partially Finished
    • Number of fireplaces: 1
    • Fireplace features: Brick, Corner, Gas/Propane
    Interior area
    • Total structure area: 2,205
    • Total interior livable area: 2,205 sqft
    • Finished area above ground: 2,205
    • Finished area below ground: 0

    Property

    Parking
    • Total spaces: 2
    • Parking features: Storage, Garage Faces Front, Garage Door Opener, Oversized, Driveway, Attached
    • Attached garage spaces: 2
    • Has uncovered spaces: Yes
    Accessibility
    • Accessibility features: None
    Features
    • Levels: One
    • Stories: 1
    • Patio & porch: Patio
    • Exterior features: Lighting
    • Pool features: None
    Lot
    • Size: 0.25 Acres
    • Features: Landscaped, Level
    Details
    • Additional structures: Above Grade, Below Grade
    • Parcel number: 2822984603554940000
    • Zoning: RESIDENTIAL
    • Special conditions: Standard

    Construction

    Type & style
    • Home type: SingleFamily
    • Architectural style: Ranch/Rambler
    • Property subtype: Single Family Residence
    • Attached to another structure: Yes
    Materials
    • Brick, Vinyl Siding
    • Foundation: Concrete Perimeter
    Condition
    • New construction: No
    • Year built: 2001

    Utilities & green energy

    • Electric: 200+ Amp Service
    • Sewer: Public Sewer
    • Water: Public

    Community & HOA

    Community
    • Subdivision: Olde Stone Way
    HOA
    • Has HOA: Yes
    • HOA fee: $100 annually
    • HOA name: OLDE STONE WAY
    Location
    • Region: Annville
    • Municipality: NORTH LONDONDERRY TWP

    Financial & listing details

    • Price per square foot: $195/sqft
    • Tax assessed value: $231,900
    • Annual tax amount: $5,694
    • Date on market: 7/26/2025
    • Listing agreement: Exclusive Right To Sell
    • Listing terms: Conventional,Cash,VA Loan
    • Inclusions: Refrigerator, Washer & Dryer
    • Ownership: Fee Simple

    Price history

    DateEventPrice
    8/25/2025Sold$430,000+8.9%$195/sqft
    Source: Bright MLS #PALN2021154 Report a problem
    7/27/2025Pending sale$395,000$179/sqft
    Source: Bright MLS #PALN2021154 Report a problem
    7/26/2025Listed for sale$395,000$179/sqft
    Source: Bright MLS #PALN2021154 Report a problem

    Public tax history

    YearProperty taxesTax assessment
    2025$5,695 +1.7%$231,900
    2024$5,600 +2.1%$231,900
    2023$5,484 +3.9%$231,900
    2022$5,277 +8.6%$231,900
    2021$4,858 +1.4%$231,900
    2020$4,792 +287.2%$231,900
    2019$1,238 -63.8%$231,900
    2018$3,423 $231,900
    2017-- $231,900
    2016-- $231,900
    2015-- $231,900
    2014-- $231,900 +636.2%
    2012-- $31,500
    2011-- $31,500
    2010-- $31,500
    2009-- $31,500
    2007-- $31,500
    2006-- $31,500
    Find assessor info on the county website

    Neighborhood: 17003

    Nearby schools

    GreatSchools rating
    Schools provided by the listing agent
    • Middle: Palmyra Area
    • High: Palmyra Area
    • District: Palmyra Area

    Source: Bright MLS. This data may not be complete. We recommend contacting the local school district to confirm school assignments for this home.

    Get pre-qualified for a loan
    At Zillow Home Loans, we can pre-qualify you in as little as 5 minutes with no impact to your credit score.

    An equal housing lender. NMLS #10287.

    Sell for more on Zillow
    Get a Zillow Showcase℠ listing at no additional cost and you could sell for .
    $455,000
    2% more
    +$9,100
    With Zillow Showcase(estimated)
    $464,100