Nestled at 70 Fairground St. in Charming Franklin, this inviting home in Johnson County stands ready to welcome its new owners! Features Hardwood Floors, Formal Living Room w/Fireplace that promises cozy evenings, and crown molding, which adds a touch of timeless elegance to the space - Imagine relaxing in this beautifully appointed area, the fire crackling softly as you enjoy the detailed craftsmanship! Big Family Room w/Fireplace as well; Eat-In Kitchen features a kitchen peninsula w/Breakfast Bar offering both workspace and a casual dining spot, enhanced by shaker cabinets (plenty of cabinet space!) & crown molding - The wood wall adds a unique design element! Formal Dining Room; Pefect Home Office w/Built-In Bookshelves; Sunroom for Extra Entertaining Space - This charming home offers 5 BEDROOMS, providing ample space for rest and rejuvenation across its two stories, + 2.5 BATHROOMS. The property also includes a covered front porch where you can sip your morning coffee + an Awesome Backyard to Enjoy w/a huge deck PERFECT for entertaining, a fire pit for gathering with friends under the stars, complemented by a pergola that adds a touch of architectural interest. 2-Car Attached Garage AND a Big Pole Barn w/Overhead Doors for PLENTY of storage space w/Loft Area! This 2,633 Finished Sq Ft home, built in 1931, offers a perfect blend of classic character and modern convenience + the gambrel roof adds to the home's unique charm. Great Location - Close to Fairgrounds + Restaurants + Shopping + More!!
Sold
$250,000
70 Fairground St, Franklin, IN 46131
5beds
3,033sqft
Residential, Single Family Residence
Built in 1931
0.5 Acres Lot
$253,400 Zestimate®
$82/sqft
$2,429 Estimated rent
Home value
$253,400
$228,000 - $281,000
$2,429/mo
Zestimate® history
Owner options
List your home for rent
$2,429/mo
Rent Zestimate®
Find your next renter with Zillow Rental Manager. Plus, with online applications, you can quickly screen prospective tenants – for free.
$2,429/mo
Rent Zestimate®
Refinance and save
$1,600/mo
Est. payment
Refinancing to a lower rate could help reduce your monthly payments and save thousands over the life of the loan.
$1,600/mo
Est. payment
Explore your selling options
Work with a Zillow partner agent
Leverage their expertise and Zillow's premium Showcase listings to get your home seen by more buyers.
Get startedList with your own agent
Get your home in front of millions of buyers by listing it on Zillow.
Learn how to do itSell it yourself
Take full control of how buyers see your home on Zillow by listing For Sale by Owner (FSBO).
List your homeWhat's special
Huge deckFire pitCovered front porchFormal dining roomCrown moldingGambrel roofEat-in kitchen
Zillow last checked:
Listing updated:
Listed by:
Joseph Stuar Musgrave 317-517-2801,
Jeff Paxson Real Estate,
Magali Hartill,
Jeff Paxson Real Estate
Bought with:
Eric Eisenmenger
Trusted Realty Partners of Ind
Source: MIBOR as distributed by MLS GRID,MLS#: 22042164
Facts & features
Interior
Bedrooms & bathrooms
- Bedrooms: 5
- Bathrooms: 3
- Full bathrooms: 2
- 1/2 bathrooms: 1
- Main level bathrooms: 2
- Main level bedrooms: 1
Primary bedroom
- Level: Main
- Area: 156 Square Feet
- Dimensions: 13x12
Bedroom 2
- Level: Upper
- Area: 99 Square Feet
- Dimensions: 11x09
Bedroom 3
- Level: Upper
- Area: 117 Square Feet
- Dimensions: 13x09
Bedroom 5
- Level: Upper
- Area: 132 Square Feet
- Dimensions: 12x11
Dining room
- Level: Main
- Area: 132 Square Feet
- Dimensions: 12x11
Family room
- Level: Main
- Area: 323 Square Feet
- Dimensions: 19x17
Kitchen
- Level: Main
- Area: 140 Square Feet
- Dimensions: 14x10
Living room
- Level: Main
- Area: 195 Square Feet
- Dimensions: 15x13
Office
- Level: Main
- Area: 90 Square Feet
- Dimensions: 10x09
Play room
- Features: Other
- Level: Basement
- Area: 364 Square Feet
- Dimensions: 28x13
Sun room
- Features: Other
- Level: Main
- Area: 240 Square Feet
- Dimensions: 30x08
Heating
- Baseboard, Forced Air, Natural Gas
Cooling
- Central Air
Appliances
- Included: Dishwasher, Disposal, Microwave, Gas Oven, Refrigerator, Gas Water Heater, Water Softener Rented
Features
- Attic Access, Breakfast Bar, Built-in Features, Hardwood Floors, Eat-in Kitchen, Pantry
- Flooring: Hardwood
- Has basement: Yes
- Attic: Access Only
- Number of fireplaces: 2
- Fireplace features: Family Room, Living Room
Interior area
- Total structure area: 3,033
- Total interior livable area: 3,033 sqft
- Finished area below ground: 0
Property
Parking
- Total spaces: 2
- Parking features: Attached
- Attached garage spaces: 2
Features
- Levels: Two
- Stories: 2
- Patio & porch: Covered, Deck, Glass Enclosed, Patio
- Fencing: Fenced,Partial
Lot
- Size: 0.5 Acres
- Features: Corner Lot, Sidewalks, Mature Trees, Trees-Small (Under 20 Ft)
Details
- Additional structures: Barn Pole
- Parcel number: 410815044028000009
- Special conditions: Sales Disclosure On File,Sales Disclosure Supplements
- Horse amenities: None
Construction
Type & style
- Home type: SingleFamily
- Architectural style: Traditional
- Property subtype: Residential, Single Family Residence
Materials
- Aluminum Siding
- Foundation: Block
Condition
- New construction: No
- Year built: 1931
Utilities & green energy
- Water: Public
Community & HOA
Community
- Subdivision: No Subdivision
HOA
- Has HOA: No
Location
- Region: Franklin
Financial & listing details
- Price per square foot: $82/sqft
- Tax assessed value: $259,700
- Annual tax amount: $2,440
- Date on market: 5/31/2025
- Cumulative days on market: 1 day
Price history
| Date | Event | Price |
|---|---|---|
| 7/8/2025 | Sold | $250,000-3.5%$82/sqft |
Source:  MIBOR as distributed by MLS GRID #22042164 Report a problem MIBOR as distributed by MLS GRID #22042164 Report a problem | ||
| 6/1/2025 | Pending sale | $259,000$85/sqft |
Source: MIBOR as distributed by MLS GRID #22042164 Report a problem | ||
| 5/31/2025 | Listed for sale | $259,000$85/sqft |
Source: MIBOR as distributed by MLS GRID #22042164 Report a problem | ||
Public tax history
| Year | Property taxes | Tax assessment |
|---|---|---|
| 2025 | $2,442 -13.4% | $259,700 +17.4% |
| 2024 | $2,818 +8.9% | $221,200 -0.2% |
| 2023 | $2,588 +13.8% | $221,700 +8.9% |
| 2022 | $2,274 -0.7% | $203,500 +15.8% |
| 2021 | $2,291 +4.8% | $175,800 -2.1% |
| 2020 | $2,186 +16.7% | $179,500 +5% |
| 2019 | $1,873 +2.9% | $170,900 +13.1% |
| 2018 | $1,820 +2.3% | $151,100 +4.9% |
| 2017 | $1,780 -0.2% | $144,100 +3.2% |
| 2016 | $1,783 +5.9% | $139,600 +9.2% |
| 2014 | $1,684 +3.2% | $127,800 +0.4% |
| 2013 | $1,633 +13% | $127,300 +1% |
| 2012 | $1,446 -12.1% | $126,100 -8.2% |
| 2011 | $1,645 +1.2% | $137,300 |
| 2010 | $1,625 +0.6% | $137,300 |
| 2009 | $1,614 -3.2% | $137,300 +4.5% |
| 2007 | $1,668 -14.7% | $131,400 -5% |
| 2006 | $1,956 | $138,300 +8% |
| 2005 | -- | $128,100 |
Find assessor info on the county website
Neighborhood: 46131
Nearby homes
- $208,8002 bd1 ba1.1k sqft60 Fairground St, Franklin, IN 46131Off Market
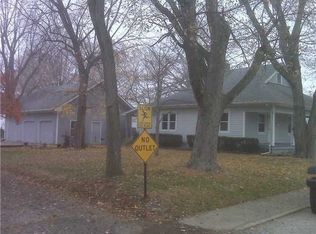
- $213,6002 bd1 ba1.6k sqft799 W Madison St, Franklin, IN 46131Off Market
- $198,9003 bd2 ba2.5k sqft48 Fairground St, Franklin, IN 46131Off Market
- $223,7003 bd1 ba900 sqft50 Fairground St, Franklin, IN 46131Off Market
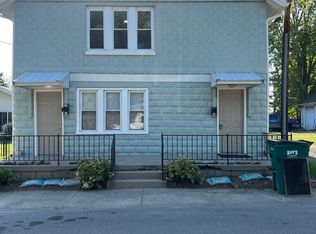
- $286,1003 bd1 ba3.1k sqft806 W Jefferson St, Franklin, IN 46131Off Market
- $129,30010,672 sqft798 W Madison St, Franklin, IN 46131Off Market
- $224,0003 bd1 ba360 sqft800 W Jefferson St, Franklin, IN 46131Off Market
- $221,6003 bd1 ba1.1k sqft773 W Madison St, Franklin, IN 46131Off Market
Nearby schools
GreatSchools rating
- 7/10Custer Baker Intermediate SchoolGrades: 5-6Distance: 0.9 mi
- 6/10Franklin Community Middle SchoolGrades: 7-8Distance: 0.4 mi
- 5/10Franklin Community High SchoolGrades: 9-12Distance: 2.4 mi
Schools provided by the listing agent
- Middle: Franklin Community Middle School
- High: Franklin Community High School
Source: MIBOR as distributed by MLS GRID. This data may not be complete. We recommend contacting the local school district to confirm school assignments for this home.
Get a cash offer in 3 minutes
Find out how much your home could sell for in as little as 3 minutes with a no-obligation cash offer.
Estimated market value
$253,400
Get a cash offer in 3 minutes
Find out how much your home could sell for in as little as 3 minutes with a no-obligation cash offer.
Estimated market value
$253,400
- Indiana
- Johnson County
- Franklin
- 46131
- 70 Fairground St
