Escape to your private retreat! This incredible custom contemporary is nestled on over 6 wooded acres, offering unparalleled privacy and a lovely yard with mature plantings. Inside, discover 4 bedrooms (potential for 5), 3.5 baths, and a kitchen featuring granite counters – perfect for entertaining. Enjoy a dedicated office space, and a beautiful primary suite with new flooring and a bath. Relax in the screened porch or the hot tub room. A large deck surrounds the above-ground pool, ideal for outdoor enjoyment. Benefit from ample storage with loads of closets, central air conditioning, and a full, unfinished basement awaiting your personal touch. Cozy up by the fireplace and appreciate the convenience of a storage shed, brand-new propane furnace, and newer septic system. Walking distance to Fish and Whitins Ponds Truly unique and meticulously cared for by its owner, this gem is less than a mile from Route 146. This peaceful home is a must see!Open House Sat 10-3pm and Sun 12-2
Sold for $739,000
$739,000
70 Fairlawn St, Northbridge, MA 01534
4beds
3,318sqft
Single Family Residence
Built in 1986
6.61 Acres Lot
$791,400 Zestimate®
$223/sqft
$4,929 Estimated rent
Home value
$791,400
$736,000 - $855,000
$4,929/mo
Zestimate® history
Owner options
List your home for rent
$4,929/mo
Rent Zestimate®
Find your next renter with Zillow Rental Manager. Plus, with online applications, you can quickly screen prospective tenants – for free.
$4,929/mo
Rent Zestimate®
Refinance and save
$5,026/mo
Est. payment
Refinancing to a lower rate could help reduce your monthly payments and save thousands over the life of the loan.
$5,026/mo
Est. payment
Explore your selling options
Work with a Zillow partner agent
Leverage their expertise and Zillow's premium Showcase listings to get your home seen by more buyers.
Get startedList with your own agent
Get your home in front of millions of buyers by listing it on Zillow.
Learn how to do itSell it yourself
Take full control of how buyers see your home on Zillow by listing For Sale by Owner (FSBO).
List your homeWhat's special
Central air conditioningLarge deckScreened porchAbove-ground poolFull unfinished basementBeautiful primary suiteUnparalleled privacy
Zillow last checked:
Listing updated:
Listed by:
Mark McGowan 774-222-5832,
Redfin Corp. 617-340-7803
Bought with:
Donald Simon
Redfin Corp.
Source: MLS PIN,MLS#: 73363737
Facts & features
Interior
Bedrooms & bathrooms
- Bedrooms: 4
- Bathrooms: 4
- Full bathrooms: 3
- 1/2 bathrooms: 1
Primary bedroom
- Features: Bathroom - Full, Ceiling Fan(s), Closet, Flooring - Hardwood
- Level: Second
Bedroom 2
- Features: Bathroom - Full, Ceiling Fan(s), Closet, Flooring - Wall to Wall Carpet
- Level: Second
Bedroom 3
- Features: Ceiling Fan(s), Closet, Flooring - Wall to Wall Carpet
- Level: Second
Bedroom 4
- Features: Ceiling Fan(s), Closet, Flooring - Wall to Wall Carpet
- Level: Second
Bathroom 1
- Features: Bathroom - Half, Flooring - Stone/Ceramic Tile
- Level: First
Bathroom 2
- Features: Bathroom - Full, Bathroom - With Tub & Shower, Closet/Cabinets - Custom Built
- Level: Second
Bathroom 3
- Features: Bathroom - Full, Bathroom - With Tub & Shower, Closet
- Level: Second
Dining room
- Features: Flooring - Hardwood
- Level: First
Family room
- Features: Flooring - Hardwood
- Level: First
Kitchen
- Features: Flooring - Stone/Ceramic Tile, Dining Area, Countertops - Stone/Granite/Solid, Stainless Steel Appliances
- Level: First
Living room
- Features: Flooring - Stone/Ceramic Tile
- Level: First
Heating
- Forced Air, Propane
Cooling
- Central Air
Appliances
- Included: Range, Dishwasher, Microwave, Refrigerator
- Laundry: Laundry Closet, Closet/Cabinets - Custom Built, First Floor, Washer Hookup
Features
- Bathroom - Full, Bathroom - With Shower Stall, Bathroom
- Flooring: Laminate
- Basement: Full,Interior Entry,Bulkhead,Concrete
- Number of fireplaces: 1
- Fireplace features: Family Room
Interior area
- Total structure area: 3,318
- Total interior livable area: 3,318 sqft
- Finished area above ground: 3,318
Property
Parking
- Total spaces: 10
- Parking features: Attached, Garage Door Opener, Garage Faces Side, Paved Drive, Off Street
- Attached garage spaces: 2
- Uncovered spaces: 8
Features
- Patio & porch: Porch - Enclosed, Deck
- Exterior features: Porch - Enclosed, Deck, Pool - Above Ground, Rain Gutters, Hot Tub/Spa, Storage
- Has private pool: Yes
- Pool features: Above Ground
- Has spa: Yes
- Spa features: Private
Lot
- Size: 6.61 Acres
- Features: Wooded
Details
- Parcel number: M:00007 B:00116,1638321
- Zoning: RES
Construction
Type & style
- Home type: SingleFamily
- Architectural style: Contemporary
- Property subtype: Single Family Residence
Materials
- Frame
- Foundation: Irregular
- Roof: Shingle
Condition
- Year built: 1986
Utilities & green energy
- Electric: 200+ Amp Service
- Sewer: Private Sewer
- Water: Public
- Utilities for property: Washer Hookup
Green energy
- Energy generation: Solar
Community & HOA
Community
- Features: Shopping, Walk/Jog Trails, Medical Facility, Highway Access, Public School
- Security: Security System
HOA
- Has HOA: No
Location
- Region: Northbridge
Financial & listing details
- Price per square foot: $223/sqft
- Tax assessed value: $638,800
- Annual tax amount: $7,531
- Date on market: 12/31/2025
Price history
| Date | Event | Price |
|---|---|---|
| 6/16/2025 | Sold | $739,000$223/sqft |
Source: MLS PIN #73363737 Report a problem | ||
| 5/5/2025 | Contingent | $739,000$223/sqft |
Source: MLS PIN #73363737 Report a problem | ||
| 4/23/2025 | Listed for sale | $739,000+120.6%$223/sqft |
Source: MLS PIN #73363737 Report a problem | ||
| 5/13/2011 | Sold | $335,000-10.7%$101/sqft |
Source: Public Record Report a problem | ||
| 3/4/2011 | Listed for sale | $375,000$113/sqft |
Source: RE/MAX AMERICAN DREAM #70870875 Report a problem | ||
Public tax history
| Year | Property taxes | Tax assessment |
|---|---|---|
| 2025 | $7,531 +2.2% | $638,800 +4.8% |
| 2024 | $7,371 -2.3% | $609,700 +4.8% |
| 2023 | $7,541 +3.6% | $581,900 +10.1% |
| 2022 | $7,277 +0.6% | $528,500 +5.8% |
| 2021 | $7,236 +8% | $499,400 +3.2% |
| 2020 | $6,699 +11.5% | $484,000 +4.5% |
| 2019 | $6,006 +4.8% | $463,100 +4.6% |
| 2018 | $5,731 +0.9% | $442,900 +5.5% |
| 2017 | $5,681 +3.8% | $419,900 +5.5% |
| 2016 | $5,473 +2.8% | $398,000 |
| 2015 | $5,325 +0.9% | $398,000 |
| 2014 | $5,277 +9.8% | $398,000 +2.2% |
| 2013 | $4,808 -8.8% | $389,300 -5.4% |
| 2012 | $5,271 +6.5% | $411,500 -2.7% |
| 2011 | $4,948 +6.5% | $422,900 -5.3% |
| 2010 | $4,645 -1.8% | $446,600 -5% |
| 2009 | $4,729 +10.1% | $470,100 -5.1% |
| 2008 | $4,294 -8% | $495,300 -9.4% |
| 2007 | $4,666 +2.5% | $546,400 +3.5% |
| 2006 | $4,550 +2.7% | $527,800 +7.9% |
| 2005 | $4,432 +0.5% | $489,200 +46.7% |
| 2004 | $4,408 +2.4% | $333,400 |
| 2003 | $4,304 +22.4% | $333,400 +49.3% |
| 2001 | $3,517 +15.4% | $223,300 +8.6% |
| 1998 | $3,047 | $205,600 |
Find assessor info on the county website
Neighborhood: Whitinsville
Nearby homes
- $541,7004 bd2 ba1.6k sqft60 Fairlawn St, Northbridge, MA 01534Off Market
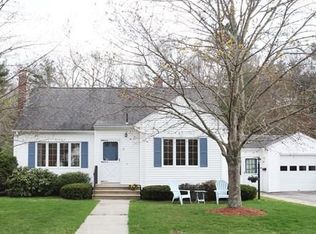
- $390,6003 bd1 ba1.6k sqft66 Fairlawn St, Northbridge, MA 01534Off Market
- $437,5003 bd1 ba1.4k sqft52 Fairlawn St, Northbridge, MA 01534Off Market
- $435,9002 bd1 ba1.1k sqft34 Fairlawn St, Northbridge, MA 01534Off Market
- $631,7005 bd2 ba2.4k sqft330-332 N Main St, Whitinsville, MA 01588Off Market
- $549,0003 bd2 ba1.6k sqft82 Fairlawn St, Northbridge, MA 01534Off Market
- $468,2003 bd1 ba1.5k sqft26 Fairlawn St, Northbridge, MA 01534Off Market
- $533,2003 bd3 ba1.5k sqft82 Sullivan Dr, Northbridge, MA 01534Off Market
Nearby schools
GreatSchools rating
- 5/10Northbridge Elementary SchoolGrades: PK-5Distance: 0.3 mi
- 5/10Northbridge Middle SchoolGrades: 6-8Distance: 1.6 mi
- 3/10Northbridge High SchoolGrades: 9-12Distance: 2.1 mi
Schools provided by the listing agent
- Elementary: Northbridge
- Middle: Northbridge
- High: Northbridge
Source: MLS PIN. This data may not be complete. We recommend contacting the local school district to confirm school assignments for this home.
Get a cash offer in 3 minutes
Find out how much your home could sell for in as little as 3 minutes with a no-obligation cash offer.
Estimated market value
$791,400
Get a cash offer in 3 minutes
Find out how much your home could sell for in as little as 3 minutes with a no-obligation cash offer.
Estimated market value
$791,400
