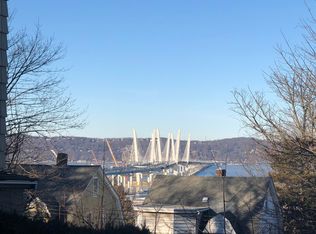
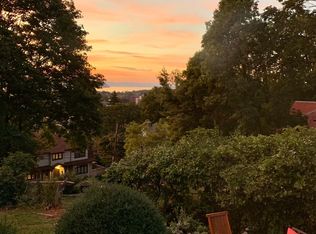
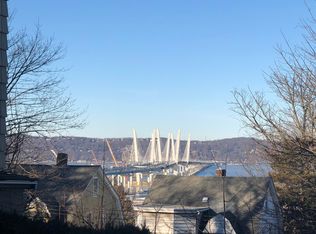
Commanding a premier position in one of Tarrytown’s most desirable neighborhoods, 70 Fairview Avenue perfectly captures the essence of sophisticated Rivertown living. This stunning home welcomes you with an expansive rocking-chair front porch, featuring a classic beadboard ceiling and cooling fan, the ideal vantage point to enjoy elevated Hudson River views and spectacular sunsets. Inside, the home’s historical integrity is showcased through soaring high ceilings, exquisite dental moldings, and beautiful hardwood floors. The sun-drenched living room is anchored by a striking, modern wood-burning stove and framed by large bay windows that invite the river views inside. The main level flows seamlessly into a formal dining room adorned with elegant wainscoting and custom floor-to-ceiling built-ins, leading to a bright, updated kitchen featuring honeycomb tile backsplashes, open shelving, and a charming breakfast nook with built-in banquette seating. The home’s layout is designed for both scale and storage, offering excellent closet space. The crown jewel is the finished third floor, a versatile office and entertaining space with panoramic river views that provide an inspiring backdrop for creativity or relaxation. Outside, find a rare Tarrytown treasure: a perfectly flat, fenced-in backyard. This level lot is an ideal setting for entertaining and gardening. Beyond the property line, the very best of Tarrytown is within immediate reach. You are just moments from downtown’s world-class dining, boutique shops, and the historic Tarrytown Music Hall. For those heading into the city, the commute is effortless, with the Metro-North station situated just down the hill for a scenic express ride to Grand Central.
Sold for $1,857,000
$1,857,000
70 Fairview Avenue, Tarrytown, NY 10591
4beds
2,771sqft
Single Family Residence, Residential
Built in 1908
6,534 Square Feet Lot
$1,859,100 Zestimate®
$670/sqft
$6,279 Estimated rent
Home value
$1,859,100
$1.69M - $2.05M
$6,279/mo
Zestimate® history
Owner options
List your home for rent
$6,279/mo
Rent Zestimate®
Find your next renter with Zillow Rental Manager. Plus, with online applications, you can quickly screen prospective tenants – for free.
$6,279/mo
Rent Zestimate®
Refinance and save
$12,543/mo
Est. payment
Refinancing to a lower rate could help reduce your monthly payments and save thousands over the life of the loan.
$12,543/mo
Est. payment
Explore your selling options
Work with a Zillow partner agent
Leverage their expertise and Zillow's premium Showcase listings to get your home seen by more buyers.
Get startedList with your own agent
Get your home in front of millions of buyers by listing it on Zillow.
Learn how to do itSell it yourself
Take full control of how buyers see your home on Zillow by listing For Sale by Owner (FSBO).
List your homeWhat's special
Zillow last checked:
Listing updated:
Listed by:
Jocelyn S. Cloder 917-589-2814,
Compass Greater NY, LLC 914-327-2777
Bought with:
Zineb Truta, 10401376512
Stetson Real Estate
Mary Stetson, 49ST1129599
Stetson Real Estate
Source: OneKey® MLS as distributed by MLS GRID,MLS#: 970179
Facts & features
Interior
Bedrooms & bathrooms
- Bedrooms: 4
- Bathrooms: 3
- Full bathrooms: 2
- 1/2 bathrooms: 1
Heating
- Natural Gas
Cooling
- Wall/Window Unit(s)
Appliances
- Included: Dishwasher, Dryer, Gas Cooktop, Gas Oven, Gas Range, Microwave, Refrigerator, Washer
Features
- Crown Molding, Entrance Foyer, High Ceilings, Original Details, Primary Bathroom, Storage
- Flooring: Hardwood
- Basement: Storage Space,Unfinished
- Attic: Finished
- Number of fireplaces: 1
Interior area
- Total structure area: 2,771
- Total interior livable area: 2,771 sqft
Property
Parking
- Total spaces: 3
- Parking features: Driveway
- Has uncovered spaces: Yes
Features
- Fencing: Back Yard,Fenced,Front Yard
- Has view: Yes
- View description: River
- Has water view: Yes
- Water view: River
Lot
- Size: 6,534 Square Feet
Details
- Parcel number: 2611001080000550000012
- Special conditions: None
Construction
Type & style
- Home type: SingleFamily
- Architectural style: Craftsman,Foursquare
- Property subtype: Single Family Residence, Residential
Materials
- Frame, Wood Siding
Condition
- Year built: 1908
Utilities & green energy
- Sewer: Public Sewer
- Water: Public
- Utilities for property: Cable Connected, Electricity Connected, Natural Gas Connected, Sewer Connected, Trash Collection Public, Water Connected
Community & HOA
HOA
- Has HOA: No
Location
- Region: Tarrytown
Financial & listing details
- Price per square foot: $670/sqft
- Tax assessed value: $1,074,000
- Annual tax amount: $31,861
- Date on market: 3/12/2026
- Cumulative days on market: 11 days
- Listing agreement: Exclusive Right To Sell
- Electric utility on property: Yes
Price history
| Date | Event | Price |
|---|---|---|
| 7/15/2026 | Sold | $1,857,000+23.8%$670/sqft |
Source:  OneKey® MLS as distributed by MLS GRID #970179 Report a problem OneKey® MLS as distributed by MLS GRID #970179 Report a problem | ||
| 3/23/2026 | Pending sale | $1,500,000$541/sqft |
Source: OneKey® MLS as distributed by MLS GRID #970179 Report a problem | ||
| 3/12/2026 | Listed for sale | $1,500,000+93.5%$541/sqft |
Source: OneKey® MLS as distributed by MLS GRID #970179 Report a problem | ||
| 5/24/2024 | Listing removed | -- |
Source: Zillow Rentals Report a problem | ||
| 5/19/2024 | Price change | $6,500-7.1%$2/sqft |
Source: Zillow Rentals Report a problem | ||
| 5/10/2024 | Listed for rent | $7,000-26.3%$3/sqft |
Source: Zillow Rentals Report a problem | ||
| 4/11/2024 | Listing removed | -- |
Source: Zillow Rentals Report a problem | ||
| 3/19/2024 | Listed for rent | $9,500$3/sqft |
Source: Zillow Rentals Report a problem | ||
| 7/30/2015 | Sold | $775,000$280/sqft |
Source: Public Record Report a problem | ||
Public tax history
| Year | Property taxes | Tax assessment |
|---|---|---|
| 2025 | -- | $1,181,400 +10% |
| 2024 | -- | $1,074,000 +14.5% |
| 2023 | -- | $937,800 +8.3% |
| 2022 | -- | $866,200 +10.1% |
| 2021 | -- | $786,800 +2.1% |
| 2020 | -- | $770,900 |
| 2019 | -- | $770,900 +1.8% |
| 2018 | -- | $757,000 +4.8% |
| 2017 | -- | $722,200 +12.5% |
| 2016 | -- | $642,100 +3408.7% |
| 2015 | $12,072 | $18,300 |
| 2014 | $12,072 | $18,300 |
| 2013 | $12,072 | $18,300 |
| 2012 | -- | $18,300 |
| 2011 | -- | $18,300 |
| 2010 | -- | $18,300 |
Find assessor info on the county website
Neighborhood: 10591
Nearby homes
- $3,5001 bd1 ba750 sqft75 Fairview Ave UNIT 1, Tarrytown, NY 10591For Rent

- $--4 bd2 ba2.3k sqft75 Fairview Ave FLOOR 3, Tarrytown, NY 10591Off Market
- $--1 bd1 ba750 sqft75 Fairview Ave FLOOR 2, Tarrytown, NY 10591Off Market
- $--2 bd2 ba1.1k sqft75 Fairview Ave #5, Tarrytown, NY 10591Off Market
- $1,309,500-- bd3 ba2.9k sqft62 Fairview Ave, Tarrytown, NY 10591Off Market
- $1,334,7004 bd2 ba1.6k sqft76 Fairview Ave, Tarrytown, NY 10591Off Market
- $--2 bd1 ba1.2k sqft81 Fairview Ave #8TG8XH6HU, Tarrytown, NY 10591Off Market
- $--3 bd2 ba2.3k sqft81 Fairview Ave FLOOR 1, Tarrytown, NY 10591Off Market
Nearby schools
GreatSchools rating
- 6/10Washington Irving Interm SchoolGrades: 3-5Distance: 0.1 mi
- 5/10Sleepy Hollow Middle SchoolGrades: 6-8Distance: 0.8 mi
- 7/10Sleepy Hollow High SchoolGrades: 9-12Distance: 0.8 mi
Schools provided by the listing agent
- Elementary: Washington Irving Interm School
- Middle: Sleepy Hollow Middle School
- High: Sleepy Hollow High School
Source: OneKey® MLS as distributed by MLS GRID. This data may not be complete. We recommend contacting the local school district to confirm school assignments for this home.
Get a cash offer in 3 minutes
Find out how much your home could sell for in as little as 3 minutes with a no-obligation cash offer.
Estimated market value
$1,859,100
Get a cash offer in 3 minutes
Find out how much your home could sell for in as little as 3 minutes with a no-obligation cash offer.
Estimated market value
$1,859,100
- New York
- Westchester County
- Tarrytown
- 10591
- 70 Fairview Avenue
Nearby cities
Nearby zip codes
Other Tarrytown Topics
