Updated 3-bed, 3-bath home offers modern upgrades, stylish living, and an unbeatable location—all with no homeowners' fees! On a half-acre lot in an established neighborhood with abundant mature trees. Completely remodeled in 2024, the home seamlessly blends comfort and functionality. New ceiling fans, lighting, LVP flooring, carpet in bedrooms and electric fireplace in living room. Access to the 12x17 sunroom is from the dining room. The kitchen is a chef's delight with new quartz countertops, a stylish backsplash, and state-of-the-art appliances, including a gas stove. The master bath features granite counters with double sinks and a brand-new walk-in shower. A third bathroom has been thoughtfully added in the laundry room for extra convenience. Above the oversized 3-car garage, a versatile bonus space includes an additional bedroom and private office/living room, perfect for guests or working from home. Both rooms have new mini split systems for individualized temperature control for added comfort. Now let's step outside to your personal retreat! A new 40-foot deck overlooks the brand-new inground heated saltwater pool, complete with a patio and enclosed by a vinyl privacy fence and all new sodded grass within the fence. A new 10x12 shed with metal roof provides ample storage for beach toys, while a concrete pad offers the perfect spot to park your boat or RV. Situated in a peaceful, tree-lined neighborhood, this home is just minutes from downtown shopping, local eateries, and the area's renowned white sandy beaches. The spacious lot offers plenty of room to relax, play, and entertain, making it the perfect blend of tranquility and convenience. This home has been completely updated and is move-in ready—offering everything you need to live, work, and entertain in style. Schedule your private tour today to experience all this exceptional property has to offer!
Sold for $515,000
$515,000
70 Fairway Drive, Shallotte, NC 28470
3beds
2,400sqft
Single Family Residence
Built in 1994
0.54 Acres Lot
$514,900 Zestimate®
$215/sqft
$2,434 Estimated rent
Home value
$514,900
$469,000 - $566,000
$2,434/mo
Zestimate® history
Owner options
List your home for rent
$2,434/mo
Rent Zestimate®
Find your next renter with Zillow Rental Manager. Plus, with online applications, you can quickly screen prospective tenants – for free.
$2,434/mo
Rent Zestimate®
Refinance and save
$3,041/mo
Est. payment
Refinancing to a lower rate could help reduce your monthly payments and save thousands over the life of the loan.
$3,041/mo
Est. payment
Explore your selling options
Work with a Zillow partner agent
Leverage their expertise and Zillow's premium Showcase listings to get your home seen by more buyers.
Get startedList with your own agent
Get your home in front of millions of buyers by listing it on Zillow.
Learn how to do itSell it yourself
Take full control of how buyers see your home on Zillow by listing For Sale by Owner (FSBO).
List your homeWhat's special
Electric fireplaceVinyl privacy fenceState-of-the-art appliancesBrand-new walk-in showerEstablished neighborhoodHalf-acre lotNew sodded grass
Zillow last checked:
Listing updated:
Listed by:
Michele D Johnston 910-477-2751,
Coldwell Banker Sea Coast Advantage
Bought with:
Michele D Johnston, 227749
Coldwell Banker Sea Coast Advantage
Source: Hive MLS,MLS#: 100479518 Originating MLS: Brunswick County Association of Realtors
Originating MLS: Brunswick County Association of RealtorsFacts & features
Interior
Bedrooms & bathrooms
- Bedrooms: 3
- Bathrooms: 3
- Full bathrooms: 3
Rooms
- Room types: Dining Room
Primary bedroom
- Level: Primary Living Area
Dining room
- Features: Formal
Heating
- Forced Air
Cooling
- Central Air
Appliances
- Included: Gas Oven, Built-In Microwave, Refrigerator, Disposal, Dishwasher
- Laundry: Laundry Room
Features
- Master Downstairs, Walk-in Closet(s), Vaulted Ceiling(s), Entrance Foyer, Solid Surface, Ceiling Fan(s), Walk-in Shower, Blinds/Shades, Walk-In Closet(s), Workshop
- Flooring: Carpet, LVT/LVP
- Doors: Storm Door(s)
- Windows: Thermal Windows
- Attic: Permanent Stairs,Walk-In
Interior area
- Total structure area: 1,980
- Total interior livable area: 2,400 sqft
Property
Parking
- Total spaces: 3
- Parking features: Garage Faces Side, Attached
- Has attached garage: Yes
Features
- Levels: One
- Stories: 1
- Patio & porch: Open, Deck, Patio
- Exterior features: Shutters - Board/Hurricane, Irrigation System, Storm Doors
- Pool features: In Ground
- Fencing: Back Yard,Vinyl,Privacy
Lot
- Size: 0.54 Acres
- Dimensions: 100 x 234 x 98 x 244
Details
- Additional structures: Storage
- Parcel number: 2141a038
- Zoning: Sh-R-15
- Special conditions: Standard
Construction
Type & style
- Home type: SingleFamily
- Property subtype: Single Family Residence
Materials
- Brick, Vinyl Siding
- Foundation: Crawl Space
- Roof: Architectural Shingle
Condition
- New construction: No
- Year built: 1994
Utilities & green energy
- Sewer: Public Sewer
- Water: Public
- Utilities for property: Sewer Available, Water Available
Community & HOA
Community
- Security: Security System, Smoke Detector(s)
- Subdivision: Brierwood Estates
HOA
- Has HOA: No
Location
- Region: Shallotte
Financial & listing details
- Price per square foot: $215/sqft
- Tax assessed value: $373,260
- Annual tax amount: $2,615
- Date on market: 6/14/2025
- Cumulative days on market: 125 days
- Listing agreement: Exclusive Right To Sell
- Listing terms: Cash,Conventional,VA Loan
Price history
| Date | Event | Price |
|---|---|---|
| 8/12/2025 | Sold | $515,000-1.9%$215/sqft |
Source:  Hive MLS #100479518 Report a problem Hive MLS #100479518 Report a problem | ||
| 6/8/2025 | Pending sale | $525,000$219/sqft |
Source: Hive MLS #100479518 Report a problem | ||
| 4/13/2025 | Contingent | $525,000$219/sqft |
Source: Hive MLS #100479518 Report a problem | ||
| 4/4/2025 | Price change | $525,000-4.5%$219/sqft |
Source: Hive MLS #100479518 Report a problem | ||
| 3/13/2025 | Price change | $550,000-3.5%$229/sqft |
Source: Hive MLS #100479518 Report a problem | ||
| 2/14/2025 | Price change | $570,000-2.6%$238/sqft |
Source: Hive MLS #100479518 Report a problem | ||
| 12/11/2024 | Listed for sale | $585,000+50%$244/sqft |
Source: Hive MLS #100479518 Report a problem | ||
| 3/20/2024 | Sold | $390,000$163/sqft |
Source: Hive MLS #100425930 Report a problem | ||
| 2/7/2024 | Pending sale | $390,000$163/sqft |
Source: Hive MLS #100425930 Report a problem | ||
| 2/6/2024 | Listed for sale | $390,000+1014.3%$163/sqft |
Source: Hive MLS #100425930 Report a problem | ||
| 2/6/2013 | Listing removed | $35,000$15/sqft |
Source: Resort Brokerage & Consulting #670241 Report a problem | ||
| 1/6/2013 | Listed for sale | $35,000$15/sqft |
Source: Resort Brokerage & Consulting #670241 Report a problem | ||
Public tax history
| Year | Property taxes | Tax assessment |
|---|---|---|
| 2025 | $2,634 +0.7% | $373,260 |
| 2024 | $2,615 +3.3% | $373,260 |
| 2023 | $2,532 +18.2% | $373,260 +59.4% |
| 2022 | $2,142 +1.4% | $234,120 |
| 2021 | $2,112 | $234,120 |
| 2020 | $2,112 | $234,120 |
| 2019 | -- | $234,120 +484.6% |
| 2018 | -- | $40,050 |
| 2017 | $1,950 | $40,050 |
| 2016 | $1,950 | $40,050 -81.9% |
| 2015 | $1,950 +4.6% | $221,520 -0.5% |
| 2014 | $1,864 | $222,550 |
| 2013 | -- | -- |
| 2012 | -- | -- |
| 2011 | -- | -- |
| 2010 | -- | -- |
| 2009 | -- | -- |
| 2008 | -- | -- |
| 2007 | -- | -- |
| 2006 | -- | -- |
| 2005 | -- | -- |
| 2004 | -- | -- |
| 2003 | -- | -- |
| 2002 | -- | -- |
| 2001 | -- | -- |
| 2000 | -- | -- |
Find assessor info on the county website
Neighborhood: 28470
Nearby homes
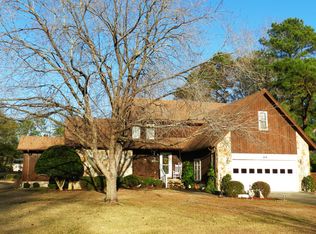
- $526,3003 bd2 ba2.1k sqft68 Fairway Dr, Shallotte, NC 28470Off Market
- $48,0000.56 Acres31 Snead Ct, Shallotte, NC 28470Sold
- $---- sqftSection J Snead Court Brierwood #31, Shallotte, NC 28459Off Market

- $--0.56 Acres31 Snead Ct #L, Shallotte, NC 28470Off Market

- $525,1003 bd2 ba2.3k sqft66 Fairway Dr, Shallotte, NC 28470Off Market
- $503,8003 bd2 ba2k sqft8 Snead Ct, Shallotte, NC 28470Off Market
- $385,4003 bd2 ba2k sqft8 SW Snead Ct, Shallotte, NC 28470Off Market
- $340,5003 bd3 ba1.8k sqft53 Fairway Dr, Shallotte, NC 28470Off Market
Nearby schools
GreatSchools rating
- 9/10Union ElementaryGrades: K-5Distance: 4.6 mi
- 4/10Shallotte MiddleGrades: 6-8Distance: 0.8 mi
- 4/10West Brunswick HighGrades: 9-12Distance: 2.3 mi
Schools provided by the listing agent
- Elementary: Union
- Middle: Shallotte Middle
- High: West Brunswick
Source: Hive MLS. This data may not be complete. We recommend contacting the local school district to confirm school assignments for this home.
Get a cash offer in 3 minutes
Find out how much your home could sell for in as little as 3 minutes with a no-obligation cash offer.
Estimated market value
$514,900
Get a cash offer in 3 minutes
Find out how much your home could sell for in as little as 3 minutes with a no-obligation cash offer.
Estimated market value
$514,900
- North Carolina
- Brunswick County
- Shallotte
- 28470
- 70 Fairway Drive
Nearby cities
Nearby zip codes
Other Shallotte Topics
