Skip main navigation
Off market
  • Price Unknown

    70 Falcon Dr, Kings, NS B4N 0A2

    4beds
    2,400sqft
    SingleFamily
    Built in 2018
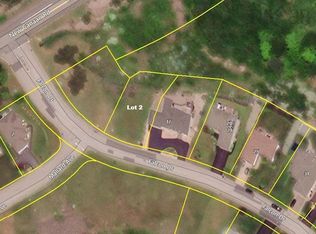
    0.34 Acres Lot
    $-- Zestimate®
    C$--/sqft
    C$3,168 Estimated rent

    Home value

    Not available

    Estimated sales range

    Not available

    Not available

    Loading
    Loading...

    Owner options

    List your home for rent

    C$3,168/mo

    Rent Zestimate®

    Find your next renter with Zillow Rental Manager. Plus, with online applications, you can quickly screen prospective tenants – for free.

    Learn more

    C$3,168/mo

    Rent Zestimate®

    Refinance and save

    Refinancing to a lower rate could help reduce your monthly payments and save thousands over the life of the loan.

    See today's rates

    Explore your selling options

    Work with a Zillow partner agent

    Leverage their expertise and Zillow's premium Showcase listings to get your home seen by more buyers.

    Get started

    List with your own agent

    Get your home in front of millions of buyers by listing it on Zillow.

    Learn how to do it

    Sell it yourself

    Take full control of how buyers see your home on Zillow by listing For Sale by Owner (FSBO).

    List your home

    What's special

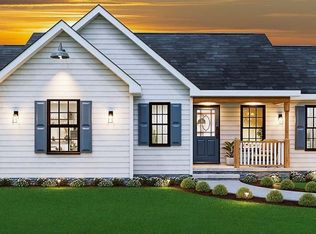
    There isn't an inch of wasted space in this fabulous Bentley Built Home. With 4 bedrooms, or 5 if you don't need a home office; this is well planned family property. The full size 3 bathrooms are all beautifully styled to wow you and guests. When you walk into the open living room space it simply makes you feel good with the wealth of natural light and craftsman finishes. You can imagine entertaining, playing board games with the kids, preparing feasts, chatting over breakfast and the sounds of what you love most in abundance; your family. The kitchen has a gas cook top, gas double ovens, floor to ceiling pantry, built in microwave and an enviable full size fridge/freezer. All the bedrooms are large and the added family space on the second level is the perfect spot for night time story reading or after school homework. Don't forget the upper deck and the amazing view of the Valley. This house was positioned on its lot to allow a larger future play space and attached garage for the next owner to complete.

    This property is off market, which means it's not currently listed for sale or rent on Zillow. This may be different from what's available on other websites or public sources.
    Facts & features

    Interior

    Bedrooms & bathrooms
    • Bedrooms: 4
    • Bathrooms: 3
    • Full bathrooms: 3
    Heating
    • Baseboard, Heat pump, Stove, Electric
    Appliances
    • Included: Dishwasher, Dryer, Microwave, Refrigerator, Washer
    Features
    • Flooring: Laminate
    Interior area
    • Total interior livable area: 2,400 sqft

    Property

    Features
    • Exterior features: Stone, Vinyl
    Lot
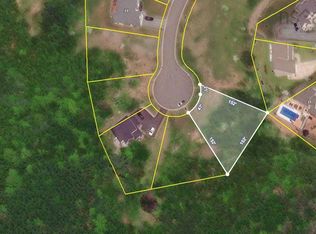
    • Size: 0.34 Acres
    Details
    • Zoning: R1

    Construction

    Type & style
    • Home type: SingleFamily
    Materials
    • Roof: Asphalt
    Condition
    • Year built: 2018

    Utilities & green energy

    • Water: Municipal
    • Utilities for property: Cable, Electricity, High Speed Internet, Telephone

    Community & neighborhood

    Location
    • Region: Kings

    Other

    Other facts
    • Class: Residential
    • APPLIANCES INCLUDED: Refrigerator, Dishwasher, Dryer, Washer, Microwave, Stove - Gas, Oven - Gas
    • BUILDING STYLE: 2 Storey
    • COMMUNITY FEATURES: Golf Course, Park, Playground, School Bus Service, Shopping, Place of Worship
    • DRIVEWAY/PARKING: Gravel, Double
    • EXTERIOR FINISH: Vinyl, Stone
    • FLOORING: Laminate
    • HEATING/COOLING TYPE: Baseboard, Stove, Heat Pump -Ductless
    • LAND FEATURES: Cleared, Partial Landscaped
    • ROOF: Asphalt Shingle
    • UTILITIES: Cable, Electricity, High Speed Internet, Telephone
    • Title to Land: Freehold
    • Road: Public
    • District: Kings County
    • Sub-District: V2
    • Style: Detached
    • FOUNDATION: Concrete, Slab
    • SEWAGE DISPOSAL: Municipal
    • FEATURES: Ensuite Bath, Air Exchanger, Wood Stove(s)
    • WATER SOURCE: Municipal
    • FUEL TYPE: Electric, Wood
    • DOCUMENTS ON FILE: Aerial Photos, Floor Plan
    • STRUCTURES: Patio, Deck
    • Zoning: R1
    • Association: Nova Scotia Association of REALTORS®

    Price history

    DateEventPrice
    1/14/2021Listing removed--
    Source: NSAR Report a problem
    1/12/2021Listed for saleC$568,000C$237/sqft
    Source: Royal LePage Atlantic (New Minas) #202018922 Report a problem

    Public tax history

    Tax history is unavailable.

    Neighborhood: B4N

    Nearby schools

    GreatSchools rating

    No schools nearby

    We couldn't find any schools near this home.

    Schools provided by the listing agent
    • Elementary: Gaspereau Valley Elementary School
    • Middle: Evangeline Middle School
    • High: Horton High School

    Source: The MLS. This data may not be complete. We recommend contacting the local school district to confirm school assignments for this home.