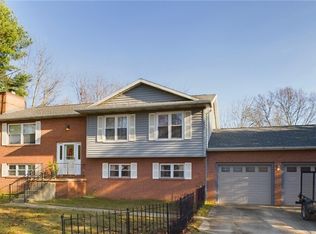
This extraordinary 5 Acre retreat defines elegance and luxurious living with 5 Bedroom has so much to offer 5 Bedrooms, 7 (4/3) Bathrooms, and an array of unique features designed for both relaxation and entertainment. From the stunning architectural details to the beautiful outdoor spaces and car enthusiast amenities, this estate is a rare find that offers the perfect blend of comfort and sophistication. For more information or to schedule a private tour of this remarkable property, please contact us today. Don't miss your chance to experience this unparallel retreat firsthand!
Active
$1,900,000
70 Falling Waters Dr, Vienna, WV 26105
4beds
6,240sqft
Single Family Residence
Built in 2005
5 Acres Lot
$-- Zestimate®
$304/sqft
$42/mo HOA
What's special
Stunning architectural detailsBeautiful outdoor spaces
- 35 days
- 805
- 21
Zillow last checked:
Listing updated:
Listed by:
Debbie Douglass 681-229-1415 soldbydebbied@yahoo.com,
Douglass & Co Real Estate Team
Source: MLS Now,MLS#: 5228339 Originating MLS: Parkersburg Area Association of REALTORS
Originating MLS: Parkersburg Area Association of REALTORSFacts & features
Interior
Bedrooms & bathrooms
- Bedrooms: 4
- Bathrooms: 7
- Full bathrooms: 4
- 1/2 bathrooms: 3
- Main level bathrooms: 3
- Main level bedrooms: 3
Bedroom
- Level: First
- Dimensions: 12 x 14
Primary bathroom
- Description: Flooring: Carpet
- Features: Cathedral Ceiling(s), Coffered Ceiling(s)
- Level: First
- Dimensions: 28 x 13
Bathroom
- Description: Flooring: Carpet
- Level: First
- Dimensions: 13 x ND
Dining room
- Description: Flooring: Wood
- Features: Tray Ceiling(s)
- Level: First
- Dimensions: 13 x 12
Eat in kitchen
- Description: Flooring: Ceramic Tile
- Features: High Ceilings
- Level: Lower
- Dimensions: 31 x 14
Eat in kitchen
- Description: Flooring: Wood
- Features: Granite Counters
- Level: First
- Dimensions: 30 x 13
Family room
- Description: Flooring: Ceramic Tile
- Features: High Ceilings
- Level: Lower
- Dimensions: 28 x 20
Great room
- Description: Flooring: Carpet,Ceramic Tile
- Level: Lower
- Dimensions: 32 x 18
Great room
- Description: Flooring: Wood
- Features: Bookcases, Built-in Features, Cathedral Ceiling(s), Coffered Ceiling(s), Fireplace, Window Treatments
- Level: First
- Dimensions: 20 x 18
Laundry
- Description: Flooring: Luxury Vinyl Tile
- Level: Lower
- Dimensions: 10 x 7
Office
- Description: Flooring: Wood
- Features: Cathedral Ceiling(s), Coffered Ceiling(s), High Ceilings
- Level: First
- Dimensions: 24 x 18
Sunroom
- Description: Flooring: Carpet
- Features: Cathedral Ceiling(s), High Ceilings
- Level: First
- Dimensions: 28 x 20
Heating
- Forced Air
Cooling
- Gas
Appliances
- Laundry: Washer Hookup, Gas Dryer Hookup, Main Level, Lower Level, Laundry Room
Features
- Bookcases, Built-in Features, Tray Ceiling(s), Cedar Closet(s), Ceiling Fan(s), Crown Molding, Coffered Ceiling(s), Double Vanity, Entrance Foyer, Eat-in Kitchen, Granite Counters, High Ceilings, Pantry, Storage, Soaking Tub, Vaulted Ceiling(s), Natural Woodwork, Walk-In Closet(s)
- Windows: ENERGY STAR Qualified Windows, Skylight(s), Triple Pane Windows
- Basement: Full,Finished,Interior Entry,Walk-Up Access,Walk-Out Access
- Number of fireplaces: 2
- Fireplace features: Basement, Family Room, Gas Starter, Wood Burning Stove
Interior area
- Total structure area: 6,240
- Total interior livable area: 6,240 sqft
- Finished area above ground: 3,120
- Finished area below ground: 3,120
Video & virtual tour
Property
Parking
- Total spaces: 8
- Parking features: Attached, Driveway, Detached, Garage, Garage Door Opener, Heated Garage, Paved, On Street
- Attached garage spaces: 8
Accessibility
- Accessibility features: Accessible Stairway, Central Living Area, Accessible Hallway(s)
Features
- Levels: Two
- Stories: 1
- Patio & porch: Enclosed, Patio, Porch
- Exterior features: Built-in Barbecue, Barbecue, Courtyard, Fire Pit, Sprinkler/Irrigation, Lighting, Outdoor Grill, Private Entrance, Private Yard, Storage
- Has view: Yes
- View description: Pond, Trees/Woods
- Has water view: Yes
- Water view: Pond
Lot
- Size: 5 Acres
- Features: Back Yard, Cleared, Dead End, Front Yard, Sprinklers In Rear, Sprinklers In Front, Landscaped, Meadow, Private, Pond on Lot, Many Trees, Secluded, Wooded
Details
- Additional structures: Outbuilding
- Parcel number: 1219100200000
- Special conditions: Standard
Construction
Type & style
- Home type: SingleFamily
- Architectural style: Patio Home,Ranch
- Property subtype: Single Family Residence
Materials
- Brick
- Foundation: Block
- Roof: Asbestos Shingle
Condition
- Year built: 2005
Utilities & green energy
- Sewer: Public Sewer
- Water: Public
Community & HOA
Community
- Subdivision: Falling Waters
HOA
- Has HOA: Yes
- Services included: Other, Snow Removal
- HOA fee: $500 annually
- HOA name: Falling Water
Location
- Region: Vienna
Financial & listing details
- Price per square foot: $304/sqft
- Tax assessed value: $704,900
- Annual tax amount: $3,936
- Date on market: 9/1/2026
- Cumulative days on market: 36 days
- Listing terms: Cash,Conventional
Estimated market value
Not available
Estimated sales range
Not available
Not available
Price history
| Date | Event | Price |
|---|---|---|
| 9/1/2026 | Listed for sale | $1,900,000-17%$304/sqft |
Source:  MLS Now #5228339 Report a problem MLS Now #5228339 Report a problem | ||
| 4/28/2025 | Listing removed | $2,290,000$367/sqft |
Source: MLS Now #5033480 Report a problem | ||
| 8/28/2024 | Price change | $2,290,000-4.2%$367/sqft |
Source: MLS Now #5033480 Report a problem | ||
| 4/25/2024 | Listed for sale | $2,390,000$383/sqft |
Source: MLS Now #5033480 Report a problem | ||
| 12/11/2023 | Listing removed | -- |
Source: MLS Now #4464608 Report a problem | ||
| 6/7/2023 | Listed for sale | $2,390,000$383/sqft |
Source: MLS Now #4464608 Report a problem | ||
| 1/1/2022 | Listing removed | -- |
Source: MLS Now #4287456 Report a problem | ||
| 6/10/2021 | Listed for sale | $2,390,000$383/sqft |
Source: MLS Now #4287456 Report a problem | ||
| 5/10/2021 | Listing removed | -- |
Source:  RE/MAX International Report a problem RE/MAX International Report a problem | ||
| 11/10/2020 | Listed for sale | $2,390,000$383/sqft |
Source: RE/MAX Properties of the Valley #4239199 Report a problem | ||
Public tax history
| Year | Property taxes | Tax assessment |
|---|---|---|
| 2025 | $4,781 +6% | $422,940 +5.9% |
| 2024 | $4,512 +14.6% | $399,300 +5.9% |
| 2023 | $3,936 +2.4% | $377,040 +2.4% |
| 2022 | $3,842 | $368,040 +3.1% |
| 2021 | -- | $356,820 +1.3% |
| 2020 | -- | $352,080 +1.5% |
| 2019 | $3,762 -1.9% | $347,040 +0.8% |
| 2018 | $3,834 | $344,220 +3.5% |
| 2017 | $3,834 +13.4% | $332,580 +1.9% |
| 2016 | $3,381 +1.9% | $326,460 +1.8% |
| 2015 | $3,320 +2% | $320,640 +2% |
| 2014 | $3,254 +5.5% | $314,460 +3.1% |
| 2013 | $3,084 | $305,040 +1.2% |
| 2012 | $3,084 -1.6% | $301,440 -1.5% |
| 2011 | $3,134 +2% | $306,120 +2.2% |
| 2010 | $3,072 +407.3% | $299,640 +443.4% |
| 2007 | $605 +64% | $55,140 +66.5% |
| 2006 | $369 -0.9% | $33,120 |
| 2005 | $373 | $33,120 |
| 2004 | -- | $33,120 |
| 2003 | -- | $33,120 |
Find assessor info on the county website
Monthly payment
Est. payment
Payment breakdown
Explore the cost of this home by adjusting the details. Changes won't be saved.Climate risks
Neighborhood: 26105
Nearby schools
Schools provided by the listing agent
- District: Wood-Parkersburg HS
Source: MLS Now. This data may not be complete. We recommend contacting the local school district to confirm school assignments for this home.