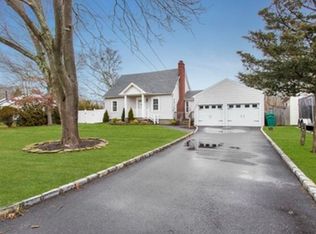
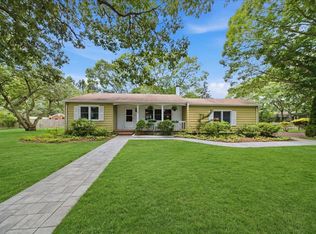
Welcome to 70 Fanning Avenue, a charming and beautifully updated 4-bedroom, 2-bath Cape ideally located in the heart of Hampton Bays. Offering comfort, style, and an incredible location, this home is perfect for year-round living or a relaxing weekend escape.
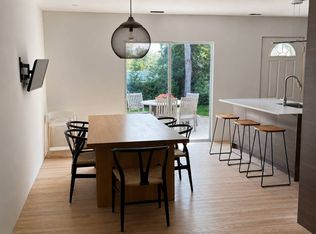
The brand-new kitchen features modern finishes and high-end appliances, creating a beautiful space for cooking and entertaining. Outside, the private, fully fenced grounds offer plenty of green space, along with a deck and hot tub—perfect for outdoor dining, entertaining, or relaxing under the stars. A detached garage adds convenience and storage.
The location is truly special. Walk to the train station, with service all the way to Montauk, as well as shopping, restaurants, the farmers market, beauty salons, the animal hospital, and more. The ocean and beautiful beaches are just 7 minutes away by car, where you can spend the day swimming, boating, or soaking up the sun, then enjoy dinner at one of the area’s waterfront restaurants. Fishing at the inlet, fishing charters, and boat and jet ski rentals make it easy to enjoy everything that makes Hampton Bays a summer destination.
When you want a break from the beach, Good Ground Park is less than a mile away, featuring a fantastic playground, summertime concerts at the amphitheater, hiking trails, a paved bikeway, and dog-friendly spaces.
70 Fanning Avenue offers the perfect combination of a charming, updated home and the quintessential Hampton Bays lifestyle—with waterfront dining just steps away at the end of the street, and close to the beaches, shopping, entertainment, and everything you love about the East End!
For sale
$899,999
70 Fanning Avenue, Hampton Bays, NY 11946
4beds
1,488sqft
Single Family Residence, Residential
Built in 1991
0.28 Acres Lot
$946,200 Zestimate®
$605/sqft
$-- HOA
What's special
- 23 days
- 1,663
- 73
Likely to sell faster than
Zillow last checked:
Listing updated:
Listed by:
Signature Premier Properties 631-751-2111,
Donna L. Barilla 631-751-2111
Source: OneKey® MLS as distributed by MLS GRID,MLS#: 1039880
Facts & features
Interior
Bedrooms & bathrooms
- Bedrooms: 4
- Bathrooms: 2
- Full bathrooms: 2
Bathroom 2
- Description: 2 bedrooms, 1 full bathroom
- Level: Second
Basement
- Description: Basement, full partially finished
- Level: Basement
Living room
- Description: 2 bedrooms, 1 full bathroom, living room, kitchen, dining area or 2nd bedroom
- Level: First
Heating
- Baseboard
Cooling
- Wall/Window Unit(s)
Appliances
- Included: Gas Range, Refrigerator, Stainless Steel Appliance(s), Washer, Gas Water Heater, Wine Refrigerator
Features
- First Floor Bedroom, First Floor Full Bath, Breakfast Bar, Ceiling Fan(s), Chandelier, Eat-in Kitchen, Pantry, Quartz/Quartzite Counters, Recessed Lighting
- Basement: Finished,Full,Partially Finished,Storage Space
- Attic: Dormer
- Has fireplace: Yes
Interior area
- Total structure area: 1,768
- Total interior livable area: 1,488 sqft
Property
Parking
- Total spaces: 1
- Parking features: Detached, Driveway
- Garage spaces: 1
- Has uncovered spaces: Yes
Lot
- Size: 0.28 Acres
Details
- Parcel number: 0900264000200022000
- Special conditions: None
Construction
Type & style
- Home type: SingleFamily
- Architectural style: Cape Cod
- Property subtype: Single Family Residence, Residential
Materials
- Frame, Vinyl Siding
Condition
- Year built: 1991
Utilities & green energy
- Sewer: Cesspool
- Water: Public
- Utilities for property: Natural Gas Available, Propane, Trash Collection Private
Community & HOA
HOA
- Has HOA: No
Location
- Region: Hampton Bays
Financial & listing details
- Price per square foot: $605/sqft
- Tax assessed value: $417,000
- Annual tax amount: $6,965
- Date on market: 8/20/2026
- Cumulative days on market: 296 days
- Listing agreement: Exclusive Right To Sell
Estimated market value
$946,200
$899,000 - $994,000
$5,018/mo
Price history
| Date | Event | Price |
|---|---|---|
| 8/20/2026 | Listed for sale | $899,999-5.2%$605/sqft |
Source:  OneKey® MLS as distributed by MLS GRID #1039880 Report a problem OneKey® MLS as distributed by MLS GRID #1039880 Report a problem | ||
| 8/3/2026 | Listing removed | $949,000-0.1%$638/sqft |
Source: Out East #391722 Report a problem | ||
| 4/26/2026 | Price change | $949,900+0.1%$638/sqft |
Source: OneKey® MLS as distributed by MLS GRID #928435 Report a problem | ||
| 4/13/2026 | Price change | $949,000-0.1%$638/sqft |
Source: Out East #391722 Report a problem | ||
| 4/13/2026 | Price change | $949,900-4.9%$638/sqft |
Source: OneKey® MLS as distributed by MLS GRID #928435 Report a problem | ||
| 10/24/2025 | Listed for sale | $999,000+127.6%$671/sqft |
Source: OneKey® MLS as distributed by MLS GRID #928435 Report a problem | ||
| 11/17/2015 | Listing removed | $439,000$295/sqft |
Source: Hampton Crossing R E LLC #2783757 Report a problem | ||
| 8/30/2015 | Price change | $439,000-5.6%$295/sqft |
Source: Hampton Crossing R E LLC #2783757 Report a problem | ||
| 7/27/2015 | Listed for sale | $465,000+322.7%$313/sqft |
Source: Hampton Crossing R E LLC #2783757 Report a problem | ||
| 6/23/1994 | Sold | $110,000$74/sqft |
Source: Public Record Report a problem | ||
Public tax history
| Year | Property taxes | Tax assessment |
|---|---|---|
| 2025 | -- | $417,000 |
| 2024 | -- | $417,000 |
| 2023 | -- | $417,000 |
| 2022 | -- | $417,000 |
| 2021 | -- | $417,000 |
| 2020 | -- | $417,000 |
| 2019 | -- | $417,000 +2% |
| 2018 | -- | $408,900 +11.1% |
| 2017 | $6,318 | $368,000 |
| 2016 | -- | $368,000 |
| 2015 | -- | $368,000 -6.8% |
| 2014 | -- | $394,800 |
| 2013 | -- | $394,800 |
| 2012 | -- | $394,800 |
| 2011 | -- | $394,800 |
| 2010 | -- | $394,800 -10% |
| 2009 | -- | $438,600 |
| 2008 | -- | $438,600 +6.7% |
| 2007 | $4,107 +8.1% | $411,100 +23.9% |
| 2005 | $3,798 +40.4% | $331,782 +7112.7% |
| 2004 | $2,705 +8.9% | $4,600 |
| 2003 | $2,485 +6.7% | $4,600 |
| 2002 | $2,329 +0.7% | $4,600 |
| 2001 | $2,314 -1% | $4,600 |
| 2000 | $2,336 | $4,600 |
Find assessor info on the county website
Monthly payment
Climate risks
Neighborhood: 11946
Nearby schools
Schools provided by the listing agent
- Elementary: Hampton Bays Elementary School
- Middle: Hampton Bays Middle School
- High: Hampton Bays High School
Source: OneKey® MLS as distributed by MLS GRID. This data may not be complete. We recommend contacting the local school district to confirm school assignments for this home.
Similar homes
- $899,0003 bd2 ba1.1k sqft21 Holzman Dr, Hampton Bays, NY 11946For Sale
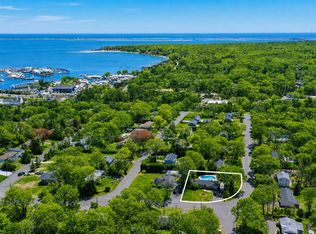 MLS ID #395359, Danielle Lohr - Real Estate Sales Person, Listing by: Saunders & Associates. Out East
 - $899,0002 bd2 ba924 sqft35 Maryland Blvd, Hampton Bays, NY 11946For Sale
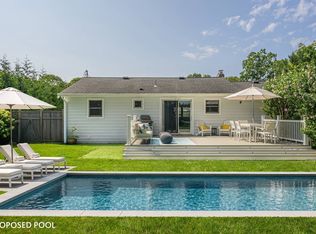 MLS ID #397101, Sarah Doud - Real Estate Sales Person, Listing by: Saunders & Associates. Out East
 - $869,0003 bd1 ba1k sqft10 Graham Rd, Hampton Bays, NY 11946For Sale
 MLS ID #396777, Kevin Bednar - Real Estate Broker, Listing by: Good Ground Realty & Property Management. Out East
 - $849,0004 bd2 ba2k sqft32 Atlantic Ave, Hampton Bays, NY 11946For Sale
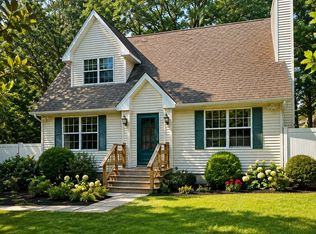 MLS ID #391231, Kimberly Monsour - Real Estate Sales Person, Listing by: Douglas Elliman Real Estate. Out East
 - $899,0002 bd1 ba1.2k sqft21 Jones Road, Hampton Bays, NY 11946For Sale
 MLS ID #1007635, Dianne Klink, Listing by: Corcoran. OneKey® MLS as distributed by MLS GRID
 - $1,199,0004 bd3 ba2.1k sqft4 Wooded Lane, Hampton Bays, NY 11946For SaleMLS ID #1043324, Nathalia Valencia, Listing by: Nostra Haus Real Estate LLC. OneKey® MLS as distributed by MLS GRID
- $879,0003 bd2 ba1.6k sqft540 Conklin Road, Mattituck, NY 11952For SaleMLS ID #972288, Susan M. Orioli, Listing by: Engel & Volkers North Fork. OneKey® MLS as distributed by MLS GRID
