Skip main navigation
Sold for $385,000
  • $385,000

    70 Farah Dr, Elkton, MD 21921

    4beds
    1,815sqft
    Single Family Residence
    Built in 1979
    0.55 Acres Lot
    $384,300 Zestimate®
    $212/sqft
    $2,653 Estimated rent

    Home value

    $384,300

    $327,000 - $453,000

    $2,653/mo

    Zestimate® history
    Loading
    Loading...

    Owner options

    List your home for rent

    $2,653/mo

    Rent Zestimate®

    Find your next renter with Zillow Rental Manager. Plus, with online applications, you can quickly screen prospective tenants – for free.

    Learn more

    $2,653/mo

    Rent Zestimate®

    Refinance and save

    $2,302/mo

    Est. payment

    Refinancing to a lower rate could help reduce your monthly payments and save thousands over the life of the loan.

    See today's rates

    $2,302/mo

    Est. payment

    Explore your selling options

    Work with a Zillow partner agent

    Leverage their expertise and Zillow's premium Showcase listings to get your home seen by more buyers.

    Get started

    List with your own agent

    Get your home in front of millions of buyers by listing it on Zillow.

    Learn how to do it

    Sell it yourself

    Take full control of how buyers see your home on Zillow by listing For Sale by Owner (FSBO).

    List your home

    What's special

    Nice country viewOversized closetFull basementDetached garageHardwood flooringCeramic tileNew countertops
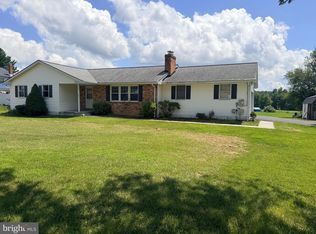
    70 Farah Drive is a beautiful four bedroom, three full bath home, with a detached garage, is situated on .55 acres with a nice country view. The kitchen and baths, have been updated with new counter tops, extended maple cabinets, breakfast bar, and top quality appliances. There is ceramic tile in the kitchen and hardwood flooring throughout the home, as well as a beautiful brick gas/propane fireplace. The morning/sun room, which leads out to the treks deck with awning over the back deck, offers a relaxing place to enjoy your morning coffee and overlook acres of farm land. The master bedroom on the second floor has a sitting area and an oversized closet. The master bath features a jet tub to welcome you home to relax in after a stressful day. The second floor is complete with another huge bedroom and full bathroom. The full basement adds more living space potential. Two bedrooms on the main floor and a full bathroom offer main floor living. Two huge bedrooms on the second floor with two full bathrooms give plenty of individual privacy. Washer and dryer: 2020 HVAC: 2021 Septic pumped 3 months ago French Drain and Waterproofing strip in basement, drop ceiling tiles, bilco doors offering egress All new appliances Tax information taken from public records and may reflect a senior discount or exemption. Buyer to confirm taxes through title company. This beautiful Cape Cod will not last long! Make your appointments now!

    Zillow last checked:

    Listing updated:

    Listed by:

    Cammy Jamison 302-584-1316,

    Compass,

    Co-Listing Team: The Cammy Jamison And Heidi Nequist Team, Co-Listing Agent: Heidi B Nequist 302-650-0197,

    Compass

    Bought with:

    Philip Giesing, 594165

    Long & Foster Real Estate, Inc.

    Source: Bright MLS,MLS#: MDCC2015770MLS Logo

    Facts & features

    Interior

    Bedrooms & bathrooms
    • Bedrooms: 4
    • Bathrooms: 3
    • Full bathrooms: 3
    • Main level bathrooms: 1
    • Main level bedrooms: 2
    Other
    • Level: Upper
    Heating
    • Heat Pump, Electric, Propane
    Cooling
    • Central Air, Electric
    Appliances
    • Included: Microwave, Built-In Range, Dishwasher, Exhaust Fan, Double Oven, Self Cleaning Oven, Oven/Range - Electric, Refrigerator, Water Conditioner - Owned, Water Heater, Water Treat System, Electric Water Heater
    • Laundry: In Basement, Hookup
    Features
    • Ceiling Fan(s), Combination Kitchen/Dining, Floor Plan - Traditional, Pantry, Soaking Tub, Bathroom - Tub Shower, Upgraded Countertops, Dry Wall
    • Flooring: Hardwood, Wood
    • Doors: Six Panel, Storm Door(s)
    • Windows: Double Hung
    • Basement: Full,Exterior Entry,Unfinished
    • Number of fireplaces: 1
    • Fireplace features: Gas/Propane
    Interior area
    • Total structure area: 1,815
    • Total interior livable area: 1,815 sqft
    • Finished area above ground: 1,815

    Property

    Parking
    • Total spaces: 2
    • Parking features: Garage Faces Front, Driveway, Detached, Off Street
    • Garage spaces: 2
    • Has uncovered spaces: Yes
    Accessibility
    • Accessibility features: None
    Features
    • Levels: Two
    • Stories: 2
    • Patio & porch: Deck, Wrap Around
    • Exterior features: Awning(s), Sidewalks
    • Pool features: None
    Lot
    • Size: 0.55 Acres
    • Features: Level, Rural
    Details
    • Additional structures: Above Grade
    • Parcel number: 0809011803
    • Zoning: RR
    • Special conditions: Standard

    Construction

    Type & style
    • Home type: SingleFamily
    • Architectural style: Cape Cod
    • Property subtype: Single Family Residence
    Materials
    • Brick Front, Vinyl Siding
    • Foundation: Block
    • Roof: Shingle
    Condition
    • New construction: No
    • Year built: 1979

    Utilities & green energy

    • Sewer: On Site Septic
    • Water: Well
    • Utilities for property: Cable Connected

    Community & neighborhood

    Location
    • Region: Elkton
    • Subdivision: Shah Valley

    Other

    Other facts
    • Listing agreement: Exclusive Right To Sell
    • Listing terms: Cash,Conventional,FHA,VA Loan,USDA Loan
    • Ownership: Fee Simple

    Price history

    DateEventPrice
    4/28/2025Sold$385,000+4.1%$212/sqft
    Source: Bright MLS #MDCC2015770 Report a problem
    3/18/2025Pending sale$369,900$204/sqft
    Source: Bright MLS #MDCC2015770 Report a problem
    3/17/2025Listing removed$369,900$204/sqft
    Source: Bright MLS #MDCC2015770 Report a problem
    3/14/2025Listed for sale$369,900+29.8%$204/sqft
    Source: Bright MLS #MDCC2015770 Report a problem
    8/21/2020Sold$285,000-1.4%$157/sqft
    Source: Public Record Report a problem
    5/21/2020Pending sale$289,000$159/sqft
    Source: Long & Foster Real Estate, Inc. #MDCC169420 Report a problem
    5/20/2020Listed for sale$289,000+31.4%$159/sqft
    Source: Long & Foster Real Estate, Inc. #MDCC169420 Report a problem
    10/14/2004Sold$220,000$121/sqft
    Source: Public Record Report a problem

    Public tax history

    YearProperty taxesTax assessment
    2025$3,117 +7.5%$279,300 +5.4%
    2024$2,899 +4.8%$264,900 +5.7%
    2023$2,767 +4%$250,500 +6.1%
    2022$2,659 +1.2%$236,100 +2.4%
    2021$2,627 +1.3%$230,467 +2.5%
    2020$2,593 +2.6%$224,833 +2.6%
    2019$2,528 +3.1%$219,200 +3.1%
    2018$2,453 +0.6%$212,700 +3.2%
    2017$2,438 +7.7%$206,200 +3.3%
    2016$2,263 +0.1%$199,700
    2015$2,262 +4%$199,700
    2014$2,175 $199,700 -3.8%
    2013-- $207,600
    2012-- $207,600
    2011-- $207,600 -25.7%
    2010-- $279,410 +9.7%
    2009-- $254,712 +10.7%
    2008-- $230,016 +12%
    2007-- $205,320 +12%
    2006-- $183,310 +13.6%
    2005-- $161,300 +15.8%
    2004-- $139,290 +7.2%
    2003-- $129,992 +7.7%
    2002-- $120,696 +8.3%
    2001-- $111,400

    Find assessor info on the county website

    Neighborhood: 21921

    Nearby schools

    GreatSchools rating
    Schools provided by the listing agent
    • High: Rising Sun
    • District: Cecil County Public Schools

    Source: Bright MLS. This data may not be complete. We recommend contacting the local school district to confirm school assignments for this home.

    Get a cash offer in 3 minutes
    Find out how much your home could sell for in as little as 3 minutes with a no-obligation cash offer.
    Estimated market value
    $384,300
    Get a cash offer in 3 minutes
    Find out how much your home could sell for in as little as 3 minutes with a no-obligation cash offer.
    Estimated market value
    $384,300