Skip main navigation
Sold for $120,000
  • $120,000

    70 Farmington Avenue #4J, New London, CT 06320

    2beds
    950sqft
    Condominium, Apartment
    Built in 1964
    -- sqft lot
    $129,900 Zestimate®
    $126/sqft
    $1,955 Estimated rent

    Home value

    $129,900

    $114,000 - $147,000

    $1,955/mo

    Zestimate® history
    Loading
    Loading...

    Owner options

    List your home for rent

    $1,955/mo

    Rent Zestimate®

    Find your next renter with Zillow Rental Manager. Plus, with online applications, you can quickly screen prospective tenants – for free.

    Learn more

    $1,955/mo

    Rent Zestimate®

    Refinance and save

    $1,123/mo

    Est. payment

    Refinancing to a lower rate could help reduce your monthly payments and save thousands over the life of the loan.

    See today's rates

    $1,123/mo

    Est. payment

    Explore your selling options

    Work with a Zillow partner agent

    Leverage their expertise and Zillow's premium Showcase listings to get your home seen by more buyers.

    Get started

    List with your own agent

    Get your home in front of millions of buyers by listing it on Zillow.

    Learn how to do it

    Sell it yourself

    Take full control of how buyers see your home on Zillow by listing For Sale by Owner (FSBO).

    List your home

    What's special

    Top floorHalf bathroomExpansive hardwood floorsCorner unitNew stainless appliancesOpen floorplan
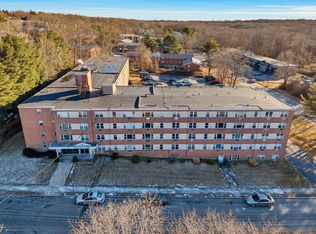
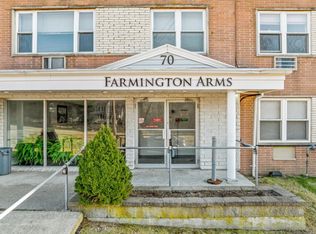
    GREAT CONDO! GREAT PRICE! Welcome to Farmington Arms Condominium Association. This generously sized CORNER unit is located on the fourth floor of the building(aka the top floor) This unit is located just off the elevator. Enter into the open floorplan living room with expansive hardwood floors, adjacent space for a Dining area. The kitchen has new stainless appliances. Down the hall you will arrive at the 2 full bedrooms as well the full and the half bathroom.

    Zillow last checked:

    Listing updated:

    Listed by:

    Justin Cote 860-885-8325,

    Compass Connecticut, LLC

    Bought with:

    Shannon Muscara, RES.0817751

    RE/MAX One

    Source: Smart MLS,MLS#: 24087764MLS Logo

    Facts & features

    Interior

    Bedrooms & bathrooms
    • Bedrooms: 2
    • Bathrooms: 2
    • Full bathrooms: 1
    • 1/2 bathrooms: 1
    Primary bedroom
    • Level: Main
    Bedroom
    • Level: Main
    Dining room
    • Level: Main
    Living room
    • Level: Main
    Heating
    • Hot Water, Natural Gas
    Cooling
    • Wall Unit(s)
    Appliances
    • Included: Gas Range, Refrigerator, Water Heater
    • Laundry: Coin Op Laundry, Lower Level
    Features
    • Basement: Full,Shared Basement
    • Attic: None
    • Has fireplace: No
    • Common walls with other units/homes: End Unit
    Interior area
    • Total structure area: 950
    • Total interior livable area: 950 sqft
    • Finished area above ground: 950

    Property

    Parking
    • Total spaces: 75
    • Parking features: None, Paved, Parking Lot, Unassigned
    Accessibility
    • Accessibility features: Exterior Curb Cuts, Handicap Parking
    Features
    • Stories: 1
    • Exterior features: Sidewalk, Awning(s)
    Lot
    • Features: Corner Lot, Level
    Details
    • Parcel number: 1997188
    • Zoning: R-3

    Construction

    Type & style
    • Home type: Condo
    • Architectural style: Apartment
    • Property subtype: Condominium, Apartment
    • Attached to another structure: Yes
    Materials
    • Brick
    Condition
    • New construction: No
    • Year built: 1964

    Utilities & green energy

    • Sewer: Public Sewer
    • Water: Public

    Community & neighborhood

    Location
    • Region: New London
    • Subdivision: Mitchell's Woods

    HOA & financial

    HOA
    • Has HOA: Yes
    • HOA fee: $450 monthly
    • Amenities included: Elevator(s), Management
    • Services included: Maintenance Grounds, Trash, Snow Removal, Heat, Hot Water, Water, Pest Control, Insurance

    Price history

    DateEventPrice
    6/12/2025Sold$120,000$126/sqft
    Source: Smart MLS #24087764 Report a problem
    4/29/2025Pending sale$120,000$126/sqft
    Source: Smart MLS #24087764 Report a problem
    4/13/2025Listed for sale$120,000+53.8%$126/sqft
    Source: Smart MLS #24087764 Report a problem
    10/18/2023Sold$78,000+11.6%$82/sqft
    Source: Smart MLS #170599512 Report a problem
    9/27/2023Pending sale$69,900$74/sqft
    Source: Smart MLS #170599512 Report a problem
    9/21/2023Listed for sale$69,900+58.9%$74/sqft
    Source: Smart MLS #170599512 Report a problem
    8/2/2018Sold$44,000+11.4%$46/sqft
    Source: Public Record Report a problem
    5/9/2016Sold$39,500-57.3%$42/sqft
    Source: Smart MLS #E10098624 Report a problem
    9/7/2006Sold$92,500+13.5%$97/sqft
    Source: Public Record Report a problem
    4/6/2005Sold$81,500+36.1%$86/sqft
    Source: Public Record Report a problem
    12/4/2003Sold$59,904$63/sqft
    Source: Public Record Report a problem

    Public tax history

    YearProperty taxesTax assessment
    2025$1,760 -1.1%$64,700
    2024$1,779 +61%$64,700 +118%
    2023$1,105 -0.2%$29,680
    2022$1,107 -1.7%$29,680
    2021$1,126 -0.6%$29,680
    2020$1,133 -4.3%$29,680
    2019$1,184 -8.4%$29,680 +0.5%
    2018$1,292 -1.1%$29,540
    2017$1,307 +9.4%$29,540
    2016$1,195 +2.4%$29,540
    2015$1,167 +15.3%$29,540
    2014$1,012 -13.8%$29,540 -30.8%
    2013$1,174 +8.6%$42,700
    2012$1,081 $42,700
    2011$1,081 $42,700
    2010$1,081 -0.6%$42,700
    2009$1,088 -13.1%$42,700 +5.4%
    2008$1,252 +1.5%$40,530
    2007$1,234 $40,530

    Find assessor info on the county website

    Neighborhood: 06320

    Nearby schools

    GreatSchools rating
    Get pre-qualified for a loan
    At Zillow Home Loans, we can pre-qualify you in as little as 5 minutes with no impact to your credit score.

    An equal housing lender. NMLS #10287.

    Sell for more on Zillow
    Get a Zillow Showcase℠ listing at no additional cost and you could sell for .
    $129,900
    2% more
    +$2,598
    With Zillow Showcase(estimated)
    $132,498