Welcome to 70 Feathervale Dr, where classic charm meets contemporary elegance in the heart of Oroville, CA. This meticulously updated 1974 manufactured home seamlessly blends the warmth of its origins with all the modern comforts of today's living. Step inside to discover a harmonious fusion of old-world character and new-age amenities. The home welcomes you with brand new vinyl plank flooring that stretches throughout, complemented by captivating reclaimed barn wood ceilings, adding a rustic yet refined ambiance to every room. Prepare to be impressed by the fully remodeled kitchen, boasting sleek new cabinets and top-of-the-line stainless steel GE Profile appliances. Whether you're a culinary enthusiast or simply enjoy gathering with loved ones, this kitchen is sure to inspire your inner chef. Property offers new insulation in the walls, the all-new windows flood the space with natural light and offer picturesque views of the surrounding landscape. Above, a new roof provides peace of mind for years to come, while new siding adds to the home's curb appeal and durability. Nestled on a sprawling 1.57-acre parcel encompassing two lots, this property offers ample space to roam and explore. Outdoor enthusiasts will delight in the seasonal creek that meanders through the grounds, providing a tranquil backdrop for relaxation and recreation alike. For those with a penchant for hobbies or storage needs, the property features a large barn, separate laundry room, outbuildings, and storage sheds, offering endless possibilities for customization and organization. With plenty of room for all your vehicles and toys, including RVs, boats, and more, this property invites you to embrace the Oroville lifestyle to the fullest. Financing Options are available!!
Sold for $219,000
Listed by: Parkway Real Estate Co. • Rick Sufuentes • Contact: 530-592-3432
Bought with: Hometown Realty
$219,000
70 Feathervale Dr, Oroville, CA 95966
3beds
850sqft
Manufactured Home
Built in 1974
1.57 Acres Lot
$181,800 Zestimate®
$258/sqft
$1,295 Estimated rent
Home value
$181,800
$153,000 - $211,000
$1,295/mo
Zestimate® history
Owner options
List your home for rent
$1,295/mo
Rent Zestimate®
Find your next renter with Zillow Rental Manager. Plus, with online applications, you can quickly screen prospective tenants – for free.
$1,295/mo
Rent Zestimate®
Refinance and save
$1,440/mo
Est. payment
Refinancing to a lower rate could help reduce your monthly payments and save thousands over the life of the loan.
$1,440/mo
Est. payment
Explore your selling options
Work with a Zillow partner agent
Leverage their expertise and Zillow's premium Showcase listings to get your home seen by more buyers.
Get startedList with your own agent
Get your home in front of millions of buyers by listing it on Zillow.
Learn how to do itSell it yourself
Take full control of how buyers see your home on Zillow by listing For Sale by Owner (FSBO).
List your homeWhat's special
New roofNew insulationNew - age amenitiesContemporary elegancePlenty of roomClassic charmSeasonal creek
Zillow last checked:
Listing updated:
Listed by:
Rick Sufuentes DRE #01486988 530-864-4454,
Parkway Real Estate Co.
Bought with:
Tony Rushing, DRE #01479569
Hometown Realty
Source: CRMLS,MLS#: SN24071062 Originating MLS: California Regional MLS
Originating MLS: California Regional MLSFacts & features
Interior
Bedrooms & bathrooms
- Bedrooms: 3
- Bathrooms: 1
- Full bathrooms: 1
- Main level bathrooms: 1
- Main level bedrooms: 3
Rooms
- Room types: Bedroom, Converted Bedroom, Kitchen, Laundry, Living Room, Primary Bathroom, Workshop
Bedroom
- Features: Bedroom on Main Level
Bathroom
- Features: Laminate Counters, Tub Shower, Upgraded
Kitchen
- Features: Updated Kitchen
Heating
- See Remarks, Wood Stove
Cooling
- See Remarks
Appliances
- Included: Convection Oven, Double Oven, Gas Range, Microwave, Range Hood
- Laundry: Laundry Room, Outside
Features
- Ceiling Fan(s), Eat-in Kitchen, Bedroom on Main Level, Workshop
- Flooring: Vinyl
- Has fireplace: Yes
- Fireplace features: Free Standing, Living Room, See Remarks, Wood Burning
- Common walls with other units/homes: No Common Walls
Interior area
- Total interior livable area: 850 sqft
Property
Parking
- Parking features: Driveway, Gravel, RV Potential
Features
- Levels: One
- Stories: 1
- Entry location: Main
- Patio & porch: Covered, Deck, Patio
- Pool features: None
- Spa features: None
- Fencing: Average Condition,Chain Link
- Has view: Yes
- View description: Hills, Neighborhood, Creek/Stream
- Has water view: Yes
- Water view: Creek/Stream
- Waterfront features: Creek, Stream
Lot
- Size: 1.57 Acres
- Features: Front Yard, Irregular Lot, Rolling Slope, Rocks, Yard
Details
- Additional structures: Barn(s), Outbuilding, Shed(s), Storage, Workshop
- Additional parcels included: 072112015000
- Parcel number: 072112013000
- Zoning: AR2.5
- Special conditions: Standard
Construction
Type & style
- Home type: MobileManufactured
- Property subtype: Manufactured Home
Materials
- Foundation: See Remarks
- Roof: Elastomeric
Condition
- Turnkey
- New construction: No
- Year built: 1974
Utilities & green energy
- Sewer: Septic Tank
- Water: Public
- Utilities for property: Electricity Connected, Propane
Community & HOA
Community
- Features: Foothills, Rural
Location
- Region: Oroville
Financial & listing details
- Price per square foot: $258/sqft
- Tax assessed value: $132,600
- Annual tax amount: $1,448
- Date on market: 4/10/2024
- Cumulative days on market: 9 days
- Listing terms: Cash,Private Financing Available
- Road surface type: Gravel, Paved
Price history
| Date | Event | Price |
|---|---|---|
| 5/16/2024 | Sold | $219,000$258/sqft |
Source:  CRMLS #SN24071062 Report a problem CRMLS #SN24071062 Report a problem | ||
| 4/20/2024 | Pending sale | $219,000$258/sqft |
Source: CRMLS #SN24071062 Report a problem | ||
| 4/10/2024 | Listed for sale | $219,000+313.2%$258/sqft |
Source: CRMLS #SN24071062 Report a problem | ||
| 5/27/2022 | Sold | $53,000-35.8%$62/sqft |
Source: Public Record Report a problem | ||
| 2/15/2019 | Sold | $82,500+58.7%$97/sqft |
Source: Public Record Report a problem | ||
| 7/21/1998 | Sold | $52,000$61/sqft |
Source: Public Record Report a problem | ||
Public tax history
| Year | Property taxes | Tax assessment |
|---|---|---|
| 2025 | $1,448 -2.9% | $132,600 -2% |
| 2024 | $1,490 +1.3% | $135,252 +2% |
| 2023 | $1,470 +53.1% | $132,600 +52% |
| 2022 | $961 +1.9% | $87,245 +2% |
| 2021 | $943 0% | $85,536 +1% |
| 2020 | $944 -2.7% | $84,660 -2.4% |
| 2019 | $970 +54.6% | $86,700 +57.4% |
| 2018 | $627 +18.3% | $55,099 +2% |
| 2017 | $530 +1.7% | $54,019 +2% |
| 2016 | $521 +4.9% | $52,960 +1.5% |
| 2015 | $497 | $52,165 +2% |
| 2014 | $497 | $51,144 +0.5% |
| 2013 | -- | $50,914 +2% |
| 2012 | -- | $49,917 +2% |
| 2011 | -- | $48,939 +0.8% |
| 2010 | -- | $48,574 -0.2% |
| 2009 | -- | $48,691 +2% |
| 2008 | -- | $47,737 +2% |
| 2007 | -- | $46,801 +2% |
| 2006 | -- | $45,884 +2% |
| 2005 | -- | $44,985 +2% |
| 2004 | -- | $44,104 +1.9% |
| 2003 | -- | $43,296 +2% |
| 2002 | -- | $42,448 +2% |
| 2001 | -- | $41,616 |
Find assessor info on the county website
Neighborhood: 95966
Nearby homes
- $14,280-- bd-- ba-- sqft70 Feathervale Dr, Oroville, CA 95966Off Market
- $319,0002 bd2 ba1.5k sqft20 Tree View Ln, Oroville, CA 95966Off Market
- $190,0002 bd2 ba1.1k sqft56 Feathervale Dr, Oroville, CA 95966Sold
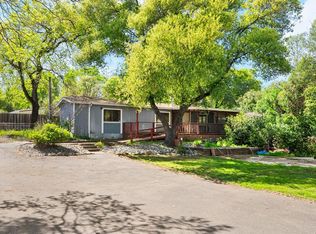
- $131,9003 bd2 ba2.1k sqft155 Feathervale Dr, Oroville, CA 95966Off Market

- $212,9003 bd2 ba1.2k sqft17 Tree View Ln, Oroville, CA 95966Off Market
- $228,8002 bd1 ba864 sqft64 Feathervale Dr, Oroville, CA 95966Off Market
- $101,6002 bd2 ba1.1k sqft19 Tree View Ln, Oroville, CA 95966Off Market
- $19,5422 bd2 ba-- sqft19 Tree View Ln, Oroville, CA 95966Off Market
Nearby schools
GreatSchools rating
- 5/10Ophir Elementary SchoolGrades: K-5Distance: 2.4 mi
- 5/10Ishi Hills Middle SchoolGrades: 6-8Distance: 4.3 mi
- 4/10Las Plumas High SchoolGrades: 9-12Distance: 4.8 mi
Sell for more on Zillow
Get a Zillow Showcase℠ listing at no additional cost and you could sell for .
$181,800
2% more
+$3,636
With Zillow Showcase(estimated)
$185,436
- California
- Butte County
- Oroville
- 95966
- 70 Feathervale Dr
Nearby cities
Nearby zip codes
Other Oroville Topics
