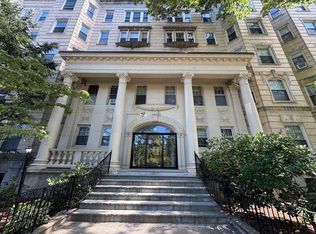
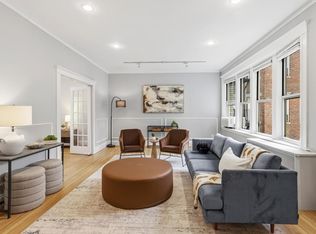
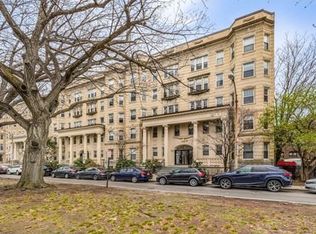
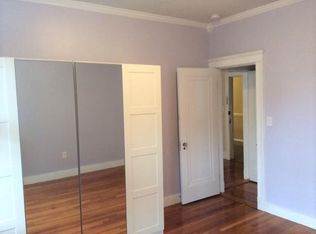
*Savvy Investors *Motivated Seller* Location is Key * rare opportunity to own a refined home in a premier Boston locale- A Penthouse unit with roof rights to construct a private roof deck or add skylights makes this an investment with long-term growth potential. Overlooking Boston’s Back Bay Fens, this spacious, highly sought after Front Facing unit has Two bedrooms, one full bath, and features an updated kitchen w/ new cabinets, ss appliances,& quartz countertops, beautiful hardwood floors throughout, 9 ft. high ceilings, and large bay windows overlooking Olmstead’s Emerald Necklace Park. This is a PRIME LOCATION just steps to Boston’s leading educational, cultural, and medical institutions including the Museum of Fine Arts, Symphony Hall, Boston Conservatory at Berklee, Harvard Medical School, & many others. Walking distance to T-Stations, Wholefoods, Longwood Medical, Professionally managed building features a marble foyer, elevator, keyless entry, and locked storage in basement
Sold for $810,000
$810,000
70 Fenway APT 51, Boston, MA 02115
2beds
995sqft
Condominium
Built in 1920
-- sqft lot
$810,600 Zestimate®
$814/sqft
$4,012 Estimated rent
Home value
$810,600
$746,000 - $884,000
$4,012/mo
Zestimate® history
Owner options
List your home for rent
$4,012/mo
Rent Zestimate®
Find your next renter with Zillow Rental Manager. Plus, with online applications, you can quickly screen prospective tenants – for free.
$4,012/mo
Rent Zestimate®
Refinance and save
$5,696/mo
Est. payment
Refinancing to a lower rate could help reduce your monthly payments and save thousands over the life of the loan.
$5,696/mo
Est. payment
Explore your selling options
Work with a Zillow partner agent
Leverage their expertise and Zillow's premium Showcase listings to get your home seen by more buyers.
Get startedList with your own agent
Get your home in front of millions of buyers by listing it on Zillow.
Learn how to do itSell it yourself
Take full control of how buyers see your home on Zillow by listing For Sale by Owner (FSBO).
List your homeWhat's special
Zillow last checked:
Listing updated:
Listed by:
Alexandra Troy 617-293-8794,
RE/MAX Partners 978-475-2100
Bought with:
Alexandra Troy
RE/MAX Partners
Source: MLS PIN,MLS#: 73415677
Facts & features
Interior
Bedrooms & bathrooms
- Bedrooms: 2
- Bathrooms: 1
- Full bathrooms: 1
Primary bedroom
- Features: Closet, Flooring - Hardwood, French Doors, High Speed Internet Hookup
- Level: First
- Area: 232.22
- Dimensions: 17.42 x 13.33
Bedroom 2
- Features: Closet, Flooring - Hardwood
- Area: 174.39
- Dimensions: 14.33 x 12.17
Dining room
- Features: Flooring - Hardwood, French Doors, Open Floorplan
- Level: First
- Area: 105
- Dimensions: 14 x 7.5
Kitchen
- Features: Flooring - Stone/Ceramic Tile, Countertops - Stone/Granite/Solid, Breakfast Bar / Nook, Cabinets - Upgraded, Stainless Steel Appliances
- Level: First
- Area: 60.71
- Dimensions: 7.75 x 7.83
Living room
- Features: Flooring - Hardwood, French Doors, Open Floorplan
- Level: First
- Area: 178.5
- Dimensions: 14 x 12.75
Heating
- Hot Water
Cooling
- Window Unit(s)
Appliances
- Included: Range, Dishwasher, Microwave, Refrigerator
- Laundry: In Building
Features
- Breakfast Bar / Nook, Internet Available - Unknown
- Flooring: Tile, Hardwood
- Doors: French Doors
- Has basement: Yes
- Has fireplace: No
- Common walls with other units/homes: No One Above
Interior area
- Total structure area: 995
- Total interior livable area: 995 sqft
- Finished area above ground: 995
Property
Parking
- Parking features: On Street
- Has uncovered spaces: Yes
Features
- Entry location: Unit Placement(Front)
- Patio & porch: Deck - Roof + Access Rights
- Exterior features: Deck - Roof + Access Rights
Details
- Parcel number: 0401719110,3359443
- Zoning: MFR-1
Construction
Type & style
- Home type: Condo
- Property subtype: Condominium
- Attached to another structure: Yes
Materials
- Brick
Condition
- Year built: 1920
Utilities & green energy
- Electric: Circuit Breakers
- Sewer: Public Sewer
- Water: Public
- Utilities for property: for Electric Range
Community & HOA
Community
- Features: Public Transportation, Shopping, Park, Walk/Jog Trails, Medical Facility, Conservation Area, Highway Access, House of Worship, Public School, T-Station, University
HOA
- Amenities included: Hot Water, Storage
- Services included: Heat, Water, Sewer, Insurance, Maintenance Structure, Maintenance Grounds, Snow Removal, Trash, Reserve Funds
- HOA fee: $652 monthly
Location
- Region: Boston
Financial & listing details
- Price per square foot: $814/sqft
- Tax assessed value: $823,100
- Annual tax amount: $9,532
- Date on market: 10/8/2025
- Exclusions: Light Hanging Over Table In Kitchen Area.
Price history
| Date | Event | Price |
|---|---|---|
| 2/18/2026 | Listing removed | $4,300$4/sqft |
Source: MLS PIN #73469375 Report a problem | ||
| 1/16/2026 | Listed for rent | $4,300$4/sqft |
Source: MLS PIN #73469375 Report a problem | ||
| 1/15/2026 | Sold | $810,000-9.5%$814/sqft |
Source: MLS PIN #73415677 Report a problem | ||
| 11/13/2025 | Contingent | $895,000$899/sqft |
Source: MLS PIN #73415677 Report a problem | ||
| 10/26/2025 | Price change | $895,000-5.8%$899/sqft |
Source: MLS PIN #73415677 Report a problem | ||
| 10/16/2025 | Price change | $949,900-4.5%$955/sqft |
Source: MLS PIN #73415677 Report a problem | ||
| 9/6/2025 | Price change | $995,000-13.5%$1,000/sqft |
Source: MLS PIN #73415677 Report a problem | ||
| 8/8/2025 | Listed for sale | $1,150,000+109.5%$1,156/sqft |
Source: MLS PIN #73415677 Report a problem | ||
| 7/17/2010 | Listing removed | $549,000$552/sqft |
Source: Christopher Horan #71037721 Report a problem | ||
| 2/26/2010 | Listed for sale | $549,000$552/sqft |
Source: Christopher Horan #71037721 Report a problem | ||
Public tax history
| Year | Property taxes | Tax assessment |
|---|---|---|
| 2025 | $9,531 +12.9% | $823,100 +6.3% |
| 2024 | $8,442 +4.6% | $774,500 +3.1% |
| 2023 | $8,070 +0.7% | $751,400 +2% |
| 2022 | $8,017 +4% | $736,900 +2% |
| 2021 | $7,709 +2.2% | $722,500 +1.2% |
| 2020 | $7,541 +7.2% | $714,100 +7% |
| 2019 | $7,034 +8.6% | $667,400 +8% |
| 2018 | $6,478 +516.5% | $618,100 +5% |
| 2017 | $1,051 -83% | $588,400 +5% |
| 2016 | $6,164 +0.4% | $560,400 +10.5% |
| 2015 | $6,141 +6% | $507,100 +10.1% |
| 2014 | $5,794 +1.5% | $460,600 +6% |
| 2013 | $5,711 -4.8% | $434,600 -5.5% |
| 2012 | $5,997 +2% | $459,900 |
| 2011 | $5,882 +7.7% | $459,900 |
| 2010 | $5,464 +9.7% | $459,900 -1.8% |
| 2009 | $4,979 -3.1% | $468,400 +0% |
| 2008 | $5,137 -0.2% | $468,300 |
| 2007 | $5,147 | $468,300 |
Find assessor info on the county website
Neighborhood: Fenway
Nearby homes
- $600,0001 bd1 ba595 sqft70 Fenway APT 24, Boston, MA 02115Sold
- $990,0002 bd1 ba980 sqft70 Fenway APT 36, Boston, MA 02115Sold
- $731,8001 bd2 ba910 sqft74 The Fenway APT 17, Boston, MA 02115Off Market
- $--1 bd1 ba595 sqft70 Fenway #A33, Boston, MA 02115Off Market
- $--1 bd1 ba595 sqft70 Fenway #3, Boston, MA 02115Off Market
- $--3 bd1 ba-- sqft74 Fenway #N11, Boston, MA 02115Off Market
- $--1 bd1 ba-- sqft74 Fenway #1P, Boston, MA 02115Off Market
- $--1 bd1 ba425 sqft70 Fenway #*32, Boston, MA 02115Off Market
Nearby schools
GreatSchools rating
- 6/10Hurley K-8 SchoolGrades: PK-8Distance: 0.7 mi
- NACarter SchoolGrades: 8-12Distance: 0.4 mi
- 4/10Boston Arts AcademyGrades: 9-12Distance: 0.3 mi
Get a cash offer in 3 minutes
Find out how much your home could sell for in as little as 3 minutes with a no-obligation cash offer.
Estimated market value
$810,600
Get a cash offer in 3 minutes
Find out how much your home could sell for in as little as 3 minutes with a no-obligation cash offer.
Estimated market value
$810,600
- Massachusetts
- Suffolk County
- Boston
- 02115
- Fenway
- 70 Fenway Apartment 51
