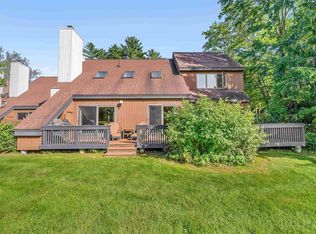
Some views never get old. From Unit 5 at Stonybrook in Stowe Vermont, the ski trails rise beyond an open meadow, a scene that shifts with every season and never stops earning its place at the center of daily life here. Inside, this contemporary Stowe condo makes the most of its setting. Vaulted ceilings, skylights, and natural woodwork give the 1,786 square feet an airy, light-filled character, while the open living and dining area gathers around a fireplace with the field and Mount Mansfield framed beyond. A wet bar makes entertaining effortless, and three nicely sized bedrooms offer room for guests. The ground-floor primary with en suite bath brings the ease of single-level living to a floor plan that flexes for ski weekends or full-time Vermont life. Sold furnished with some exceptions, this is a chance to step directly into the Stowe lifestyle. For mountain bikers and skiers, the attached storage shed is a genuine edge: room for a full quiver of bikes, paddleboards, and skis, plus power and lighting for a ski waxing setup. And the association pool, tennis courts, and Stowe Recreation Path are all a short walk from your door. Stonybrook condos with this exposure and mountain views seldom come to market. When the morning light hits the trails across the field, you will understand why owners stay. **Seller to escrow funds to cover upcoming special assessment.**
Active under contract
Listed by: Coldwell Banker Carlson Real Estate • Smith Macdonald Group
Price cut: $50K (8/11)
$699,000
70 Field Road #5, Stowe, VT 05672
3beds
1,786sqft
Condominium
Built in 1980
-- sqft lot
$668,800 Zestimate®
$391/sqft
$-- HOA
What's special
Wet barAssociation poolVaulted ceilingsMountain viewsTennis courtsThree nicely sized bedroomsSingle-level living
- 77 days
- 405
- 19
Zillow last checked:
Listing updated:
Listed by:
Smith Macdonald Group,
Coldwell Banker Carlson Real Estate 802-253-7358
Source: PrimeMLS,MLS#: 5099594
Facts & features
Interior
Bedrooms & bathrooms
- Bedrooms: 3
- Bathrooms: 2
- Full bathrooms: 2
Heating
- Oil, Baseboard
Cooling
- None
Appliances
- Included: Dishwasher, Disposal, Dryer, Microwave, Refrigerator, Electric Stove, Owned Water Heater, Water Heater
Features
- Ceiling Fan(s), Dining Area, Kitchen/Dining, Living/Dining, Natural Light, Vaulted Ceiling(s)
- Flooring: Carpet, Slate/Stone, Tile
- Windows: Skylight(s)
- Has basement: No
- Number of fireplaces: 1
- Fireplace features: 1 Fireplace
Interior area
- Total structure area: 1,786
- Total interior livable area: 1,786 sqft
- Finished area above ground: 1,786
- Finished area below ground: 0
Video & virtual tour
Property
Parking
- Parking features: Dirt
Features
- Levels: Two
- Stories: 2
- Exterior features: Deck, Storage
- Has view: Yes
- View description: Mountain(s)
Lot
- Features: Condo Development, Landscaped, Views, Near Shopping, Near Skiing
Details
- Parcel number: 62119510312
- Zoning description: PUD
- Special conditions: Standard
Construction
Type & style
- Home type: Condo
- Architectural style: Contemporary,Modern Architecture
- Property subtype: Condominium
Materials
- Wood Frame, Wood Exterior
- Foundation: Concrete Slab
- Roof: Shingle
Condition
- New construction: No
- Year built: 1980
Utilities & green energy
- Electric: Circuit Breakers
- Sewer: Public Sewer
- Utilities for property: None, Fiber Optic Internt Avail
Community & HOA
Community
- Security: Smoke Detector(s)
HOA
- Amenities included: Tennis Court(s)
- Additional fee info: Fee: $2498
Location
- Region: Stowe
Financial & listing details
- Price per square foot: $391/sqft
- Tax assessed value: $726,400
- Annual tax amount: $10,131
- Date on market: 7/13/2026
- Road surface type: Dirt
Estimated market value
$668,800
$635,000 - $702,000
$5,098/mo
Price history
| Date | Event | Price |
|---|---|---|
| 8/11/2026 | Price change | $699,000-6.7%$391/sqft |
Source:  PrimeMLS #5099594 Report a problem PrimeMLS #5099594 Report a problem | ||
| 7/13/2026 | Listed for sale | $749,000+130.5%$419/sqft |
Source: PrimeMLS #5099594 Report a problem | ||
| 2/3/2015 | Sold | $325,000$182/sqft |
Source: Public Record Report a problem | ||
Public tax history
| Year | Property taxes | Tax assessment |
|---|---|---|
| 2024 | -- | $726,400 +147.5% |
| 2023 | -- | $293,500 |
| 2022 | -- | $293,500 +0.6% |
| 2021 | -- | $291,800 |
| 2020 | -- | $291,800 |
| 2019 | -- | $291,800 |
| 2018 | -- | $291,800 |
| 2017 | -- | $291,800 |
| 2016 | -- | $291,800 +9900% |
| 2015 | -- | $2,918 |
| 2014 | -- | $2,918 |
| 2012 | -- | $2,918 -4% |
| 2011 | -- | $3,040 |
Find assessor info on the county website
Monthly payment
Est. payment
Payment breakdown
Explore the cost of this home by adjusting the details. Changes won't be saved.Climate risks
Neighborhood: 05672
Nearby schools
Schools provided by the listing agent
- Elementary: Stowe Elementary School
- Middle: Stowe Middle/High School
- High: Stowe Middle/High School
- District: Stowe School District
Source: PrimeMLS. This data may not be complete. We recommend contacting the local school district to confirm school assignments for this home.
Similar homes
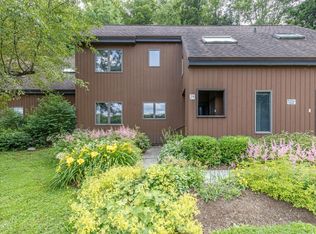
- $675,0003 bd3 ba1.6k sqft354 Stonybrook Road #24, Stowe, VT 05672Active
 MLS ID #5101677, Susan ORourke. PrimeMLS
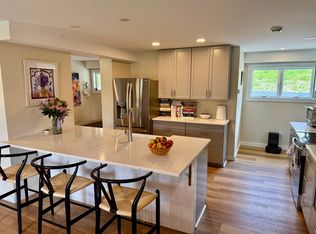
 - $749,9003 bd3 ba2k sqftHob Knob, Stowe, VT 05672Active
 MLS ID #5089653, Bobby Roberts. PrimeMLS
 - $650,0003 bd3 ba1.7k sqftFox Hill, Stowe, VT 05672Active
 MLS ID #5110469, Steven Foster. PrimeMLS
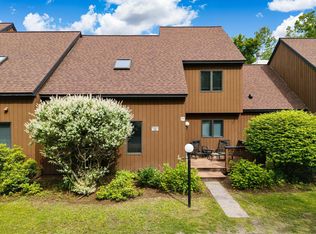
 - $749,0003 bd4 ba2.5k sqft38 Tranquility Road #84, Stowe, VT 05672Active
 MLS ID #5082004, Susan ORourke. PrimeMLS
