Skip main navigation
Closed
  • $355,000

    70 Filly Ln, Northfield, OH 44067

    3beds
    2,166sqft
    Single Family Residence
    Built in 2005
    8,712 Square Feet Lot
    $363,700 Zestimate®
    $164/sqft
    $2,449 Estimated rent

    Home value

    $363,700

    $335,000 - $396,000

    $2,449/mo

    Zestimate® history
    Loading
    Loading...

    Owner options

    List your home for rent

    $2,449/mo

    Rent Zestimate®

    Find your next renter with Zillow Rental Manager. Plus, with online applications, you can quickly screen prospective tenants – for free.

    Learn more

    $2,449/mo

    Rent Zestimate®

    Refinance and save

    $2,553/mo

    Est. payment

    Refinancing to a lower rate could help reduce your monthly payments and save thousands over the life of the loan.

    See today's rates

    $2,553/mo

    Est. payment

    Explore your selling options

    Work with a Zillow partner agent

    Leverage their expertise and Zillow's premium Showcase listings to get your home seen by more buyers.

    Get started

    List with your own agent

    Get your home in front of millions of buyers by listing it on Zillow.

    Learn how to do it

    Sell it yourself

    Take full control of how buyers see your home on Zillow by listing For Sale by Owner (FSBO).

    List your home

    What's special

    Wood privacy fenceConvenient first-floor livingGranite countersFull basementSpacious kitchen
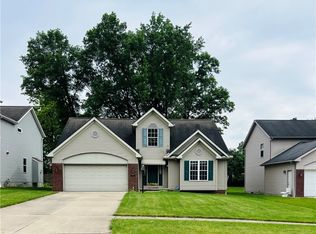
    Amazing opportunity in Steeple Chase, Northfield, Ohio! This well-maintained home offers convenient first-floor living with a spacious first-floor master bedroom and master bath. Enjoy peace of mind knowing all appliances stay, including the washer and dryer. Spacious kitchen boasts loads of cabinet and counter space, granite counters and features a wine frig for your entertaining needs! Family room off the kitchen features gas fireplace as the focal point of the room. Convenient first floor laundry room! Recent updates include granite countertops and a new sink in the master bath, updated carpet in the family room, and luxury vinyl plank flooring throughout the kitchen, half bath, laundry room, hallways, and master bedroom. The full basement provides loads of potential for additional living space or storage. Outside, you’ll love the wood privacy fence, concrete patio, shed, and paver walkway leading to the backyard. The yard is beautifully landscaped with a flower bed featuring two flowering trees, while the front yard showcases a charming lilac tree—perfect for enjoying the seasons. Move-in ready with thoughtful updates—don’t miss this one.

    Zillow last checked:

    Listing updated:

    Listed by:

    Christopher R Crawford 440-570-3450 realestateguy1980@gmail.com,

    RE/MAX Above & Beyond

    Bought with:

    Tonya S McCulley, 2016000139

    Berkshire Hathaway HomeServices Professional Realty

    Source: MLS Now,MLS#: 5178225MLS LogoOriginating MLS: Akron Cleveland Association of REALTORS

    Facts & features

    Interior

    Bedrooms & bathrooms
    • Bedrooms: 3
    • Bathrooms: 3
    • Full bathrooms: 2
    • 1/2 bathrooms: 1
    • Main level bathrooms: 2
    • Main level bedrooms: 1
    Primary bedroom
    • Level: First
    Bedroom
    • Level: Second
    Bedroom
    • Level: Second
    Primary bathroom
    • Level: First
    Dining room
    • Level: First
    Eat in kitchen
    • Level: First
    Laundry
    • Level: First
    Living room
    • Level: First
    Heating
    • Forced Air, Gas
    Cooling
    • Central Air
    Appliances
    • Included: Dryer, Range, Refrigerator, Washer
    • Laundry: Main Level, Laundry Room
    Features
    • Entrance Foyer, Eat-in Kitchen, High Ceilings, Kitchen Island, Primary Downstairs, Soaking Tub, Vaulted Ceiling(s)
    • Basement: Full
    • Number of fireplaces: 1
    • Fireplace features: Gas, Gas Log
    Interior area
    • Total structure area: 2,166
    • Total interior livable area: 2,166 sqft
    • Finished area above ground: 2,166

    Property

    Parking
    • Total spaces: 2
    • Parking features: Covered, Driveway, Garage, Garage Door Opener
    • Garage spaces: 2
    Features
    • Levels: Two
    • Stories: 2
    • Patio & porch: Deck, Patio
    • Exterior features: Private Yard
    • Has view: Yes
    • View description: City
    Lot
    • Size: 8,712 Square Feet
    • Dimensions: 60 x 146
    • Features: Back Yard, Landscaped
    Details
    • Additional structures: Shed(s)
    • Parcel number: 4102505

    Construction

    Type & style
    • Home type: SingleFamily
    • Architectural style: Cape Cod,Colonial
    • Property subtype: Single Family Residence
    Materials
    • Frame, Vinyl Siding
    • Foundation: Block
    • Roof: Asphalt,Fiberglass
    Condition
    • Year built: 2005

    Utilities & green energy

    • Sewer: Public Sewer
    • Water: Public

    Community & HOA

    HOA
    • Has HOA: Yes
    • Services included: Common Area Maintenance, Reserve Fund
    • HOA fee: $200 annually
    • HOA name: Steeple Chase1
    Location
    • Region: Northfield

    Financial & listing details

    • Price per square foot: $164/sqft
    • Tax assessed value: $287,870
    • Annual tax amount: $4,655
    • Date on market: 12/22/2025
    • Cumulative days on market: 9 days
    • Listing terms: Cash,Conventional,FHA,VA Loan

    Price history

    DateEventPrice
    2/4/2026Sold$355,000-4%$164/sqft
    Source: MLS Now #5178225 Report a problem
    12/31/2025Pending sale$369,900$171/sqft
    Source: MLS Now #5178225 Report a problem
    12/22/2025Listed for sale$369,900+65.7%$171/sqft
    Source: MLS Now #5178225 Report a problem
    7/27/2005Sold$223,300$103/sqft
    Source: Public Record Report a problem

    Public tax history

    YearProperty taxesTax assessment
    2025$5,119 +10%$100,760
    2024$4,655 +1.7%$100,760
    2023$4,579 +8.2%$100,760 +32.7%
    2022$4,233 -0.3%$75,912
    2021$4,246 $75,912
    2020-- $75,912 +5.8%
    2019$4,367 +15.1%$71,744 +0%
    2018$3,796 +6.8%$71,740
    2017$3,554 $71,740 +12.9%
    2016$3,554 $63,530
    2015$3,554 +0.7%$63,530
    2014$3,530 +0.7%$63,530 -0.2%
    2013$3,505 -0.1%$63,670
    2012$3,509 -0.1%$63,670 +0%
    2011$3,511 +2.4%$63,669 -10.8%
    2010$3,430 $71,359
    2009-- $71,359
    2008$3,426 +1.7%$71,359 -4.6%
    2007$3,368 -1.7%$74,799
    2006$3,426 +552.5%$74,799 +532.1%
    2005$525 $11,834
    2004-- $11,834
    2003$472 +159.6%$11,834 +162.9%
    2002$182 $4,501
    Find assessor info on the county website

    Neighborhood: 44067

    Nearby schools

    GreatSchools rating
    Schools provided by the listing agent
    • District: Nordonia Hills CSD - 7710

    Source: MLS Now. This data may not be complete. We recommend contacting the local school district to confirm school assignments for this home.

    Get a cash offer in 3 minutes
    Find out how much your home could sell for in as little as 3 minutes with a no-obligation cash offer.
    Estimated market value
    $363,700
    Get a cash offer in 3 minutes
    Find out how much your home could sell for in as little as 3 minutes with a no-obligation cash offer.
    Estimated market value
    $363,700