Move in Ready Home just minutes from downtown Historic Harpers Ferry and the State Lines of Maryland and Virginia. This stylish home was a former model for this community and features custom moldings and wall coverings and custom curtains throughout the home. All curtains, pictures and furniture convey. Plus, recent upgrades include a new roof , HVAC system, new above grade carpeting, refinished hardwood floors, and an active radon system! The main level features a spacious family room with gas fireplace that opens into the kitchen with granite counters and breakfast bar and gas cooking stove, The slider door off of the kitchen nook leads to the newly repaired purple wood deck offering sweeping views of the distant mountains. There is also a powder room and private office. The upper level features a large landing/loft area with shelving and entertainment center. The spacious primary bedroom is 19X16 with walk in closets, and a primary bath with separate shower and soaking tub. There are two additional upper level bedrooms featuring the model home decorating touches, and the laundry room is also upstairs.. The partially finished basement has another bedroom and a full bath, with a living area with walk-out exit to a paver patio. Garage has small heating and cooling unit; Property is located at the front of the community allowing for easy access to Rt 340. Harpers Ferry features historic sites and recreational venues, including hiking, river rafting, and tubing !
Sold for $550,000
$550,000
70 Five Forks Dr, Harpers Ferry, WV 25425
4beds
4,214sqft
Single Family Residence
Built in 2010
0.42 Acres Lot
$559,000 Zestimate®
$131/sqft
$3,850 Estimated rent
Home value
$559,000
$492,000 - $637,000
$3,850/mo
Zestimate® history
Owner options
List your home for rent
$3,850/mo
Rent Zestimate®
Find your next renter with Zillow Rental Manager. Plus, with online applications, you can quickly screen prospective tenants – for free.
$3,850/mo
Rent Zestimate®
Refinance and save
$3,610/mo
Est. payment
Refinancing to a lower rate could help reduce your monthly payments and save thousands over the life of the loan.
$3,610/mo
Est. payment
Explore your selling options
Work with a Zillow partner agent
Leverage their expertise and Zillow's premium Showcase listings to get your home seen by more buyers.
Get startedList with your own agent
Get your home in front of millions of buyers by listing it on Zillow.
Learn how to do itSell it yourself
Take full control of how buyers see your home on Zillow by listing For Sale by Owner (FSBO).
List your homeWhat's special
Gas fireplaceGas cooking stoveModel home decorating touchesPaver patioPurple wood deckKitchen with granite countersPartially finished basement
Zillow last checked:
Listing updated:
Listed by:
Mary Carrigan 304-582-3688,
Long & Foster Real Estate, Inc.
Bought with:
Noel Morgan, WVS180300334
Samson Properties
Source: Bright MLS,MLS#: WVJF2016394
Facts & features
Interior
Bedrooms & bathrooms
- Bedrooms: 4
- Bathrooms: 4
- Full bathrooms: 3
- 1/2 bathrooms: 1
- Main level bathrooms: 1
Rooms
- Room types: Dining Room, Primary Bedroom, Bedroom 2, Bedroom 3, Bedroom 4, Kitchen, Family Room, Foyer, Breakfast Room, Laundry, Loft, Office, Recreation Room, Storage Room, Bathroom 2, Bathroom 3, Primary Bathroom, Half Bath
Primary bedroom
- Features: Attached Bathroom, Ceiling Fan(s), Flooring - Carpet, Walk-In Closet(s)
- Level: Upper
- Area: 304 Square Feet
- Dimensions: 19 x 16
Bedroom 2
- Features: Flooring - Carpet, Walk-In Closet(s)
- Level: Upper
- Area: 130 Square Feet
- Dimensions: 13 x 10
Bedroom 3
- Features: Flooring - Carpet, Walk-In Closet(s)
- Level: Upper
- Area: 120 Square Feet
- Dimensions: 12 x 10
Bedroom 4
- Features: Flooring - Carpet
- Level: Lower
Primary bathroom
- Features: Flooring - Vinyl, Soaking Tub
- Level: Upper
Bathroom 2
- Features: Flooring - Vinyl
- Level: Upper
Bathroom 3
- Features: Flooring - Vinyl
- Level: Lower
Breakfast room
- Features: Flooring - HardWood
- Level: Main
- Area: 108 Square Feet
- Dimensions: 12 x 9
Dining room
- Features: Crown Molding, Flooring - HardWood
- Level: Main
- Area: 120 Square Feet
- Dimensions: 12 x 10
Family room
- Features: Ceiling Fan(s), Fireplace - Gas, Flooring - Carpet
- Level: Main
- Area: 323 Square Feet
- Dimensions: 19 x 17
Foyer
- Features: Flooring - HardWood
- Level: Main
Half bath
- Level: Main
Kitchen
- Features: Granite Counters, Flooring - HardWood, Kitchen - Gas Cooking, Pantry, Window Treatments
- Level: Main
- Area: 144 Square Feet
- Dimensions: 12 x 12
Laundry
- Features: Flooring - Vinyl
- Level: Upper
Loft
- Features: Built-in Features, Ceiling Fan(s), Flooring - Carpet
- Level: Upper
- Area: 160 Square Feet
- Dimensions: 16 x 10
Office
- Features: Flooring - Carpet
- Level: Main
- Area: 100 Square Feet
- Dimensions: 10 x 10
Recreation room
- Features: Flooring - Carpet
- Level: Lower
Storage room
- Level: Lower
Heating
- Heat Pump, Programmable Thermostat, Propane
Cooling
- Central Air, Electric
Appliances
- Included: Microwave, Built-In Range, Dishwasher, Disposal, Dryer, Exhaust Fan, Oven/Range - Gas, Stainless Steel Appliance(s), Washer, Water Heater, Water Treat System, Electric Water Heater
- Laundry: Upper Level, Laundry Room
Features
- Attic, Soaking Tub, Bathroom - Stall Shower, Bathroom - Tub Shower, Breakfast Area, Ceiling Fan(s), Chair Railings, Crown Molding, Combination Kitchen/Living, Family Room Off Kitchen, Open Floorplan, Formal/Separate Dining Room, Eat-in Kitchen, Kitchen - Table Space, Pantry, Primary Bath(s), Recessed Lighting, Upgraded Countertops, Wainscotting, Walk-In Closet(s), 9'+ Ceilings, Dry Wall
- Flooring: Hardwood, Carpet, Wood
- Doors: Sliding Glass
- Windows: Bay/Bow, Double Pane Windows, Window Treatments
- Basement: Connecting Stairway,Full,Heated,Interior Entry,Exterior Entry,Partially Finished,Rear Entrance,Shelving,Sump Pump,Windows,Walk-Out Access
- Number of fireplaces: 1
- Fireplace features: Gas/Propane
Interior area
- Total structure area: 4,214
- Total interior livable area: 4,214 sqft
- Finished area above ground: 2,964
- Finished area below ground: 1,250
Property
Parking
- Total spaces: 6
- Parking features: Garage Faces Front, Inside Entrance, Asphalt, Attached, Driveway
- Attached garage spaces: 2
- Uncovered spaces: 4
Accessibility
- Accessibility features: None
Features
- Levels: Three
- Stories: 3
- Patio & porch: Deck, Patio
- Pool features: None
- Has view: Yes
- View description: Mountain(s), Street
Lot
- Size: 0.42 Acres
- Features: Adjoins - Open Space, Cleared, Corner Lot, Irregular Lot, Landscaped, Rear Yard, Sloped
Details
- Additional structures: Above Grade, Below Grade
- Parcel number: 04 9D009100000000
- Zoning: 101
- Special conditions: Standard
Construction
Type & style
- Home type: SingleFamily
- Architectural style: Colonial
- Property subtype: Single Family Residence
Materials
- Brick Front, Vinyl Siding
- Foundation: Active Radon Mitigation, Concrete Perimeter
- Roof: Architectural Shingle
Condition
- Good
- New construction: No
- Year built: 2010
Utilities & green energy
- Sewer: Public Sewer
- Water: Public
- Utilities for property: Cable Available, Electricity Available, Phone Available, Propane, Water Available, Cable
Community & HOA
Community
- Subdivision: Sheridan Estates
HOA
- Has HOA: Yes
- Services included: Common Area Maintenance, Snow Removal
- HOA fee: $330 annually
- HOA name: CLAGET
Location
- Region: Harpers Ferry
- Municipality: Harpers Ferry
Financial & listing details
- Price per square foot: $131/sqft
- Tax assessed value: $374,900
- Annual tax amount: $1,528
- Date on market: 4/1/2025
- Listing agreement: Exclusive Right To Sell
- Inclusions: Riding Lawn Mower, Decorative Wall Pictures, Window Treatments, Breakfast Bar Stools
- Ownership: Fee Simple
Price history
| Date | Event | Price |
|---|---|---|
| 4/28/2025 | Sold | $550,000+1.9%$131/sqft |
Source:  Bright MLS #WVJF2016394 Report a problem Bright MLS #WVJF2016394 Report a problem | ||
| 4/4/2025 | Contingent | $540,000$128/sqft |
Source: Bright MLS #WVJF2016394 Report a problem | ||
| 4/1/2025 | Listed for sale | $540,000+58.8%$128/sqft |
Source: Bright MLS #WVJF2016394 Report a problem | ||
| 5/4/2020 | Sold | $340,000-4.2%$81/sqft |
Source: Public Record Report a problem | ||
| 3/30/2020 | Pending sale | $355,000$84/sqft |
Source: Pearson Smith Realty, LLC #WVJF137920 Report a problem | ||
| 3/27/2020 | Price change | $355,000-1.4%$84/sqft |
Source: Pearson Smith Realty, LLC #WVJF137920 Report a problem | ||
| 2/23/2020 | Listed for sale | $360,000+28.6%$85/sqft |
Source: Pearson Smith Realty, LLC #WVJF137920 Report a problem | ||
| 5/30/2013 | Sold | $280,000$66/sqft |
Source: Agent Provided Report a problem | ||
| 5/31/2011 | Sold | $280,000$66/sqft |
Source: Public Record Report a problem | ||
Public tax history
| Year | Property taxes | Tax assessment |
|---|---|---|
| 2025 | $3,362 +4.8% | $289,300 +5.6% |
| 2024 | $3,207 +0.2% | $274,000 |
| 2023 | $3,200 +19.4% | $274,000 +21.8% |
| 2022 | $2,680 | $224,900 +8.9% |
| 2021 | -- | $206,500 -1.2% |
| 2020 | -- | $209,100 -1.6% |
| 2019 | $2,233 +4.5% | $212,600 +5.2% |
| 2018 | $2,138 +0.2% | $202,000 +0.1% |
| 2017 | $2,134 +2.9% | $201,700 +2.3% |
| 2016 | $2,075 +7.1% | $197,100 +6.8% |
| 2015 | $1,937 +1% | $184,500 +0.7% |
| 2014 | $1,919 | $183,200 |
Find assessor info on the county website
Neighborhood: 25425
Nearby homes
- $475,4004 bd2 ba2.3k sqft94 Five Forks Dr, Harpers Ferry, WV 25425Off Market
- $464,4004 bd2 ba2k sqft79 Five Forks Dr, Harpers Ferry, WV 25425Off Market
- $602,9005 bd4 ba4.7k sqft998 Chickamauga Dr, Harpers Ferry, WV 25425Off Market
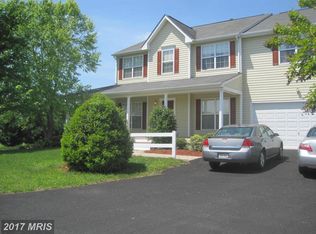
- $460,5003 bd3 ba2.5k sqft118 Five Forks Dr, Harpers Ferry, WV 25425Off Market
- $513,8004 bd4 ba3.4k sqft93 Five Forks Dr, Harpers Ferry, WV 25425Off Market
- $638,2004 bd3 ba4.3k sqft33 Cold Harbor Ct, Harpers Ferry, WV 25425Off Market
- $479,2004 bd3 ba2k sqft982 Chickamauga Dr, Harpers Ferry, WV 25425Off Market
- $444,4003 bd3 ba2.5k sqft36 Cold Harbor Ct, Harpers Ferry, WV 25425Off Market
Nearby schools
GreatSchools rating
- 9/10C. W. Shipley Elementary SchoolGrades: K-5Distance: 0.5 mi
- 8/10Harpers Ferry Middle SchoolGrades: 6-8Distance: 1.8 mi
- 7/10Jefferson High SchoolGrades: 9-12Distance: 3.4 mi
Schools provided by the listing agent
- District: Jefferson County Schools
Source: Bright MLS. This data may not be complete. We recommend contacting the local school district to confirm school assignments for this home.
Get a cash offer in 3 minutes
Find out how much your home could sell for in as little as 3 minutes with a no-obligation cash offer.
Estimated market value
$559,000
Get a cash offer in 3 minutes
Find out how much your home could sell for in as little as 3 minutes with a no-obligation cash offer.
Estimated market value
$559,000
- West Virginia
- Jefferson County
- Harpers Ferry
- 25425
- 70 Five Forks Dr
Nearby cities
Nearby neighborhoods
Nearby zip codes
Other Harpers Ferry Topics
