Skip main navigation
Off market
  • Price Unknown

    70 Forest St APT 9F, Stamford, CT 06901

    3beds
    2,175sqft
    Apartment
    Built in 2012
    -- sqft lot
    $-- Zestimate®
    $--/sqft
    $6,797 Estimated rent

    Home value

    Not available

    Estimated sales range

    Not available

    $6,797/mo

    Zestimate® history
    Loading
    Loading...

    Owner options

    List your home for rent

    $6,797/mo

    Rent Zestimate®

    Find your next renter with Zillow Rental Manager. Plus, with online applications, you can quickly screen prospective tenants – for free.

    Learn more

    $6,797/mo

    Rent Zestimate®

    Refinance and save

    Refinancing to a lower rate could help reduce your monthly payments and save thousands over the life of the loan.

    See today's rates

    Explore your selling options

    Work with a Zillow partner agent

    Leverage their expertise and Zillow's premium Showcase listings to get your home seen by more buyers.

    Get started

    List with your own agent

    Get your home in front of millions of buyers by listing it on Zillow.

    Learn how to do it

    Sell it yourself

    Take full control of how buyers see your home on Zillow by listing For Sale by Owner (FSBO).

    List your home

    What's special

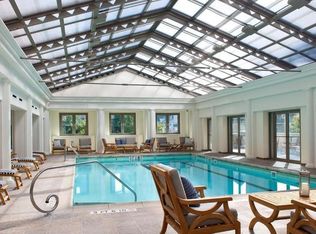
    Wine storage vaultsHot tubExtra tall ceilingsGuest suitesPrivate keyed elevatorsPrivate outdoor spacesCustom moldings and cabinetry

    Building Features: Year Round Swimming Pool w/ Retractable Roof Sauna and Steam Rooms Hot Tub Yoga Room Fitness Center w/Peloton Equipment Guest Suites Wine Storage Vaults Private Theater Room Massage and Spa Treatment Rooms 24 Hour Valet Service Concierge Services Highly Experienced Manager On-Site Shuttle Service to the Stamford Train Station (Limited hours) 40 Minutes to Manhattan's Grand Central Station via Train Apartments Feature: Private Keyed Elevators Full Laundry Rooms Strip Hardwood Flooring Superior Appliance Packages Unmatched Light and Views Private Outdoor Spaces Oversized Windows Extra Tall Ceilings 5 Piece Master baths Powder Rooms Custom Moldings and Cabinetry Floor plans are artist's renderings. All dimensions are approximate. Actual product and specifications may vary in dimension or detail. Not all features are available in every apartment. 12 - 24 month lease terms available

    This property is off market, which means it's not currently listed for sale or rent on Zillow. This may be different from what's available on other websites or public sources.
    Zillow last checked:

    Listing updated:

    Source: Zillow Rentals

    Facts & features

    Interior

    Bedrooms & bathrooms
    • Bedrooms: 3
    • Bathrooms: 4
    • Full bathrooms: 3
    • 1/2 bathrooms: 1
    Appliances
    • Included: Dishwasher, Dryer, Microwave, Washer
    • Laundry: Shared
    Features
    • Elevator
    • Flooring: Hardwood
    Interior area
    • Total interior livable area: 2,175 sqft

    Property

    Features
    • Stories: 18
    • Exterior features: 1st vehicle - $150/month; 2nd vehicle - $250/month, Garbage included in rent, Gas included in rent, High Ceilings, Private Outdoor Space, Private Terrace, Renovated, Sewage included in rent, Water included in rent

    Construction

    Type & style
    • Home type: Apartment
    • Property subtype: Apartment
    Condition
    • Year built: 2012

    Utilities & green energy

    • Utilities for property: Garbage, Gas, Sewage, Water

    Community & neighborhood

    Location
    • Region: Stamford

    Other

    Other facts
    • Available date: 05/01/2025

    Price history

    Price history is unavailable.

    Public tax history

    Tax history is unavailable.

    Neighborhood: Downtown

    Nearby schools

    GreatSchools rating