Skip main navigation
Off market
  • Price Unknown

    70 Foundry St #A-ll17, Manchester, NH 03102

    3beds
    1,270sqft
    Apartment
    Built in 1889
    -- sqft lot
    $-- Zestimate®
    $--/sqft
    $3,092 Estimated rent

    Home value

    Not available

    Estimated sales range

    Not available

    $3,092/mo

    Zestimate® history
    Loading
    Loading...

    Owner options

    List your home for rent

    $3,092/mo

    Rent Zestimate®

    Find your next renter with Zillow Rental Manager. Plus, with online applications, you can quickly screen prospective tenants – for free.

    Learn more

    $3,092/mo

    Rent Zestimate®

    Refinance and save

    Refinancing to a lower rate could help reduce your monthly payments and save thousands over the life of the loan.

    See today's rates

    Explore your selling options

    Work with a Zillow partner agent

    Leverage their expertise and Zillow's premium Showcase listings to get your home seen by more buyers.

    Get started

    List with your own agent

    Get your home in front of millions of buyers by listing it on Zillow.

    Learn how to do it

    Sell it yourself

    Take full control of how buyers see your home on Zillow by listing For Sale by Owner (FSBO).

    List your home

    What's special

    Brushed nickel lighting fixturesStainless steel appliancesExpansive windowsIn-unit washer and dryerOriginal reclaimed hardwood flooring

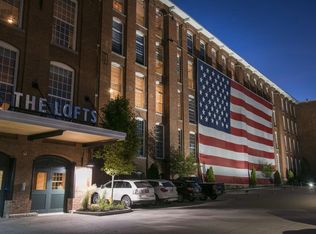
    The Lofts at Mill West has been reborn into a premiere loft community with up-scale apartments and amenities. Enjoy the sounds of the Merrimack River atop the roof top deck, a vigorous work out in our fitness center, or stay at home and watch your favorite flick in our state-of-the-art Theatre Room. All this and more. WiFi hotspot, reading room and community gathering room complete this luxury living package. Every apartment home at the Lofts at Mill West is appointed with granite kitchen and bath countertops, stainless steel appliances, original reclaimed hardwood flooring, expansive windows, individual heating and central air conditioning systems, in-unit washer and dryer, and brushed nickel lighting fixtures. Listing represents similar units. Floor plans and prices vary based on availability. Photos are a reasonable facsimile.

    This property is not currently displayed as for sale or rent on Zillow. This may be different from what's on other websites or public sources.
    Zillow last checked:

    Listing updated:

    Source: PrimeMLS,MLS#: 5099509

    Facts & features

    Interior

    Bedrooms & bathrooms
    • Bedrooms: 3
    • Bathrooms: 2
    • Full bathrooms: 2
    Heating
    • Central, Electric, Natural Gas
    Cooling
    • Air Conditioner, Central Air
    Appliances
    • Included: Dishwasher, Dryer, Electric Range, Electric Water Heater, Garbage Disposal, Microwave Oven, Refrigerator, Stove, Washer
    • Laundry: In Unit
    Features
    • Bar, Bar, Ceiling Fan(s), Ceiling Fan(s), Elevator, In-Law Suite, Indoor Storage, Lead/Stain Glass, Storage
    • Flooring: Carpet, Hardwood, Vinyl
    • Has fireplace: Yes
    Interior area
    • Total interior livable area: 1,270 sqft

    Property

    Parking
    • Total spaces: 2
    • Parking features: Paved, Unassigned
    • Details: Contact manager
    Features
    • Exterior features: Garden, In-Law Suite, Lead/Stain Glass
    • Has view: Yes
    • View description: Water View
    Lot
    • Features: City Lot, Garden, Paved

    Construction

    Type & style
    • Home type: Apartment
    • Architectural style: Garden
    • Property subtype: Apartment
    Materials
    • Roof: Flat,Rolled/Hot Mop
    Condition
    • Year built: 1889

    Utilities & green energy

    • Utilities for property: Garbage

    Community & HOA

    Community
    • Features: Clubhouse, Fitness Center
    HOA
    • Amenities included: Clubhouse, Fitness Center, Landscaping, Maintenance, Maintenance Structure, Parking, Snow Removal
    Location
    • Region: Manchester

    Financial & listing details

    • Date on market: 7/13/2026
    • Lease term: 12 Months

    Price history

    DateEventPrice
    8/17/2026Listing removed$3,345$3/sqft
    Source: PrimeMLS #5099509 Report a problem
    7/13/2026Listed for rent$3,345+3.1%$3/sqft
    Source: PrimeMLS #5099509 Report a problem
    6/12/2024Listing removed--
    Source: PrimeMLS #4998600 Report a problem
    6/3/2024Listed for rent$3,245$3/sqft
    Source: PrimeMLS #4998600 Report a problem
    6/1/2024Listing removed--
    Source: PrimeMLS #4985874 Report a problem
    2/23/2024Listed for rent$3,245$3/sqft
    Source: PrimeMLS #4985874 Report a problem
    2/16/2024Listing removed--
    Source: PrimeMLS #4981224 Report a problem
    1/3/2024Listed for rent$3,245$3/sqft
    Source: PrimeMLS #4981224 Report a problem
    1/1/2024Listing removed--
    Source: PrimeMLS #4972374 Report a problem
    10/2/2023Listed for rent$3,245$3/sqft
    Source: PrimeMLS #4972374 Report a problem
    10/1/2023Listing removed--
    Source: PrimeMLS #4959760 Report a problem
    7/3/2023Listed for rent$3,245$3/sqft
    Source: PrimeMLS #4959760 Report a problem

    Public tax history

    Tax history is unavailable.

    Neighborhood: Notre Dame

    Nearby schools

    GreatSchools rating