Skip main navigation
Off market
  • $304,600

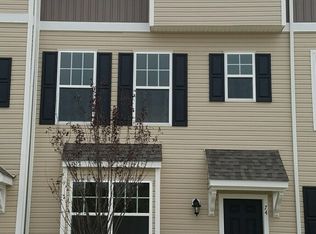
    70 Freeborn Ln, Camden, DE 19934

    3beds
    1,890sqft
    Townhouse
    Built in 2017
    1,398 Square Feet Lot
    $304,600 Zestimate®
    $161/sqft
    $2,084 Estimated rent

    Home value

    $304,600

    $289,000 - $320,000

    $2,084/mo

    Zestimate® history
    Loading
    Loading...

    Owner options

    List your home for rent

    $2,084/mo

    Rent Zestimate®

    Find your next renter with Zillow Rental Manager. Plus, with online applications, you can quickly screen prospective tenants – for free.

    Learn more

    $2,084/mo

    Rent Zestimate®

    Refinance and save

    $1,790/mo

    Est. payment

    Refinancing to a lower rate could help reduce your monthly payments and save thousands over the life of the loan.

    See today's rates

    $1,790/mo

    Est. payment

    Explore your selling options

    Work with a Zillow partner agent

    Leverage their expertise and Zillow's premium Showcase listings to get your home seen by more buyers.

    Get started

    List with your own agent

    Get your home in front of millions of buyers by listing it on Zillow.

    Learn how to do it

    Sell it yourself

    Take full control of how buyers see your home on Zillow by listing For Sale by Owner (FSBO).

    List your home

    What's special

    WHY WAIT FOR NEW CONSTRUCTION....this home is just like new with added amenities. The entry level offers new laminate flooring for the 15x17 den with access to the two car garage. The main floor features an open floor plan with upgraded kitchen w/island, breakfast area open to the 19x23 Living Room w/new laminate flooring. The kitchen offers upgraded stainless steel appliances and slider to a large deck with plenty of space for relaxing and grilling. The upper level has an owners suite with walk-in closet & bath with soaking tub and shower. There is a hall bath and two additional bedrooms. The laundry room is also located on this level. Additional amenities include ceiling fans in Living Room and Owners bedroom and is wired in the additional bedrooms for future installation of fans. The laminate flooring in the Den and Living Room offers carefree living. Only a job transfer makes this great townhome available. Call today for your personal tour.

    This property is off market, which means it's not currently listed for sale or rent on Zillow. This may be different from what's available on other websites or public sources.

    Facts & features

    Interior

    Bedrooms & bathrooms
    • Bedrooms: 3
    • Bathrooms: 3
    • Full bathrooms: 2
    • 1/2 bathrooms: 1
    Heating
    • Forced air, Electric
    Cooling
    • Central
    Appliances
    • Included: Dishwasher, Dryer, Microwave, Refrigerator
    Features
    • Ceiling Fan(s), Kitchen Island, Pantry, Recessed Lighting, Walk-In Closet(s), Open Floorplan, Master Bath(s), Family Room Off Kitchen, Combination Kitchen/Dining, Stall Shower
    • Flooring: Carpet
    • Windows: Window Treatments
    Interior area
    • Total interior livable area: 1,890 sqft
    • Finished area below ground: 0

    Property

    Parking
    • Total spaces: 4
    • Parking features: Garage - Attached
    Features
    • Exterior features: Vinyl
    Lot
    • Size: 1,398 sqft
    Details
    • Special conditions: Standard

    Construction

    Type & style
    • Home type: Townhouse
    • Architectural style: Contemporary
    Condition
    • Year built: 2017

    Community & neighborhood

    Location
    • Region: Camden

    HOA & financial

    HOA
    • Has HOA: Yes
    • HOA fee: $20 monthly

    Other

    Other facts
    • Flooring: Carpet
    • Heating: Forced Air
    • Appliances: Dishwasher, Refrigerator, Built-in Microwave, Water Heater, Dryer, Washer, Stainless Steel Appliance(s), Oven/Range - Electric
    • AssociationYN: true
    • InteriorFeatures: Ceiling Fan(s), Kitchen Island, Pantry, Recessed Lighting, Walk-In Closet(s), Open Floorplan, Master Bath(s), Family Room Off Kitchen, Combination Kitchen/Dining, Stall Shower
    • GarageYN: true
    • AttachedGarageYN: true
    • HeatingYN: true
    • CoolingYN: true
    • ConstructionMaterials: Vinyl Siding
    • StoriesTotal: 3
    • ArchitecturalStyle: Contemporary
    • SpecialListingConditions: Standard
    • ParkingFeatures: Driveway, Paved Driveway, Attached Garage, Garage Door Opener, Garage Faces Rear, Inside Entrance, Alley
    • CoveredSpaces: 2
    • Cooling: Central Air
    • WindowFeatures: Window Treatments
    • BelowGradeFinishedArea: 0
    • StructureType: Row/Townhouse
    • BuildingName: NONE AVAILABLE

    Price history

    DateEventPrice
    10/14/2019Listing removed$205,000$108/sqft
    Source: Keller Williams Realty Central Delaware #DEKT231872 Report a problem
    8/20/2019Listed for sale$205,000+3.9%$108/sqft
    Source: Keller Williams Realty Central-Delaware #DEKT231872 Report a problem
    9/6/2017Listing removed$197,380$104/sqft
    Source: RE/MAX TOWN & COUNTRY #6993290 Report a problem
    5/31/2017Listed for sale$197,380$104/sqft
    Source: RE/MAX Town & Country #6993290 Report a problem

    Public tax history

    Tax history is unavailable.

    Neighborhood: 19934

    Nearby schools

    GreatSchools rating
    Schools provided by the listing agent
    • Elementary: Stokes
    • Middle: Fred Fifer Iii
    • High: CAESAR RODNEY
    • District: CAESAR RODNEY

    Source: The MLS. This data may not be complete. We recommend contacting the local school district to confirm school assignments for this home.

    Get a cash offer in 3 minutes
    Find out how much your home could sell for in as little as 3 minutes with a no-obligation cash offer.
    Estimated market value
    $304,600
    Get a cash offer in 3 minutes
    Find out how much your home could sell for in as little as 3 minutes with a no-obligation cash offer.
    Estimated market value
    $304,600