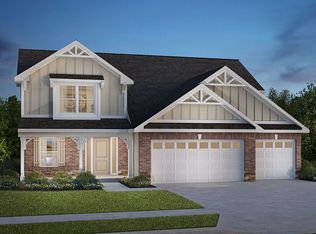
Step into style and comfort with this beautifully maintained home that truly shows like a model. From the moment you enter, you'll appreciate the thoughtful design and modern finishes throughout. The main level features new luxury vinyl plank flooring, offering both durability and a clean, updated look. The spacious kitchen is a standout, complete with quartz countertops, abundant cabinet and counter space, stainless steel appliances, and the perfect area for a coffee bar or additional prep space. The open layout flows seamlessly, making it ideal for both entertaining and everyday living. The main level offers exceptional flexibility with both a bedroom and a separate office or additional living space, along with a full bath-perfect for guests, multi-generational living, or working from home. Upstairs, you'll find four generously sized bedrooms along with a versatile loft space, ideal for a second living area, playroom, or workspace. The primary suite is designed for comfort, featuring two walk-in closets and a spacious en-suite bath with dual vanities and a large glass-enclosed walk-in shower. This home includes numerous updates such as a custom front door and storm door, new shutters, updated lighting in the primary and lower bathrooms and over the kitchen island, five new ceiling fans, custom blinds throughout, fresh paint on the main level, and updated hardware in the kitchen and bathrooms. Situated on a desirable pond lot, this home offers peaceful water views and a relaxing outdoor setting. The three-car attached garage provides ample space for vehicles, storage, or hobbies. Enjoy the added community amenities, including a nearby playground and a scenic pond with a lighted fountain in the warmer months that is stocked for added enjoyment. This newer home offers all the benefits of modern construction without the wait. Move-in ready and meticulously cared for, it's an exceptional opportunity for buyers seeking space, functionality, and style.
Sold
Zillow last checked:
Listing updated:
Bought with:
Michelle McKnight
Carpenter, REALTORS®
Source: MIBOR as distributed by MLS GRID,MLS#: 22091707
Price history
| Date | Event | Price |
|---|---|---|
| 8/14/2026 | Sold | $452,500-1.6%$145/sqft |
Source:  MIBOR as distributed by MLS GRID #22091707 Report a problem MIBOR as distributed by MLS GRID #22091707 Report a problem | ||
| 7/2/2026 | Pending sale | $460,000$147/sqft |
Source: MIBOR as distributed by MLS GRID #22091707 Report a problem | ||
| 3/27/2026 | Listed for sale | $460,000+7.2%$147/sqft |
Source: MIBOR as distributed by MLS GRID #22091707 Report a problem | ||
| 1/12/2022 | Sold | $429,2740%$137/sqft |
Source: MIBOR as distributed by MLS GRID #21809046 Report a problem | ||
| 11/24/2021 | Pending sale | $429,275$137/sqft |
Source: MIBOR as distributed by MLS GRID #21809046 Report a problem | ||
| 11/15/2021 | Listed for sale | $429,275$137/sqft |
Source: MIBOR as distributed by MLS GRID #21809046 Report a problem | ||
| 8/31/2021 | Pending sale | $429,275$137/sqft |
Source: MIBOR as distributed by MLS GRID #21809046 Report a problem | ||
| 8/30/2021 | Price change | $429,275+0%$137/sqft |
Source:  DR Horton #21809046 Report a problem DR Horton #21809046 Report a problem | ||
| 8/26/2021 | Pending sale | $429,274$137/sqft |
Source: DR Horton Report a problem | ||
| 8/25/2021 | Price change | $429,2740%$137/sqft |
Source: DR Horton Report a problem | ||
| 8/24/2021 | Listed for sale | $429,275$137/sqft |
Source: MIBOR as distributed by MLS GRID #21809046 Report a problem | ||
Get a cash offer in 3 minutes
Find out how much your home could sell for in as little as 3 minutes with a no-obligation cash offer.
Estimated market value
$452,600
