Skip main navigation
Sold for $825,000
  • $825,000

    70 Galway Ct, Lenox, MA 01240

    4beds
    2,123sqft
    Single Family Residence
    Built in 1984
    1.26 Acres Lot
    $803,600 Zestimate®
    $389/sqft
    $4,646 Estimated rent

    Home value

    $803,600

    $763,000 - $844,000

    $4,646/mo

    Zestimate® history
    Loading
    Loading...

    Owner options

    List your home for rent

    $4,646/mo

    Rent Zestimate®

    Find your next renter with Zillow Rental Manager. Plus, with online applications, you can quickly screen prospective tenants – for free.

    Learn more

    $4,646/mo

    Rent Zestimate®

    Refinance and save

    $5,252/mo

    Est. payment

    Refinancing to a lower rate could help reduce your monthly payments and save thousands over the life of the loan.

    See today's rates

    $5,252/mo

    Est. payment

    Explore your selling options

    Work with a Zillow partner agent

    Leverage their expertise and Zillow's premium Showcase listings to get your home seen by more buyers.

    Get started

    List with your own agent

    Get your home in front of millions of buyers by listing it on Zillow.

    Learn how to do it

    Sell it yourself

    Take full control of how buyers see your home on Zillow by listing For Sale by Owner (FSBO).

    List your home

    What's special

    Some new windowsLarge deckFormal dining and livingFamily room with fireplaceVaulted ceilingsKitchen and baths updated
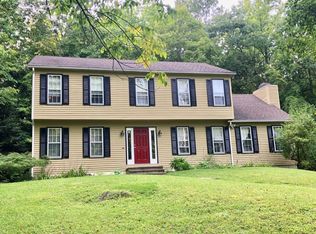
    Beautifully maintained and updated, this charming Cape offers 2 first floor bedrooms and baths, 2 second floor bedrooms with full bath in between, updated cherry kitchen wtih granite counters, formal dining and living and a family room with fireplace, vaulted ceilings and sliders to the large deck. Enjoy this wonderful ''walking neighborhood'', closet to Miraval Resort for pool, golf & fitness membership and all that the Berkshires has to offer! Roof is a 50 year shingle in its 19th year, range & refrigerator 2022, some new windows, central A/C & boiler approx 15 years, exterior stain 3 years, Kitchen & baths updated. And if you want to have it ''turnkey'', furnishings are available! Great house, great neighborhood!

    Zillow last checked:

    Listing updated:

    Listed by:

    Mary Jo Piretti-Miller 413-822-9536,

    PIRETTI REAL ESTATE

    Bought with:

    Erin Candee, 9553564

    WILLIAM RAVEIS - BERKSHIRE

    Source: BCMLS,MLS#: 249503MLS Logo

    Facts & features

    Interior

    Bedrooms & bathrooms
    • Bedrooms: 4
    • Bathrooms: 3
    • Full bathrooms: 3
    Bedroom 2
    • Description: Now an office
    • Level: First
    • Area: 142.25 Square Feet
    • Dimensions: 10.60x13.42
    Bedroom 3
    • Description: Angled Vaulted ceiling
    • Level: Second
    • Area: 188.89 Square Feet
    • Dimensions: 19.08x9.90
    Bedroom 4
    • Description: Angled vaulted ceiling
    • Level: Second
    • Area: 211.84 Square Feet
    • Dimensions: 28.90x7.33
    Primary bathroom
    • Level: First
    Full bathroom
    • Level: First
    Full bathroom
    • Level: Second
    Breakfast nook
    • Description: open to kitchen
    • Level: First
    • Area: 93.71 Square Feet
    • Dimensions: 11.25x8.33
    Family room
    • Description: FP; vaulted ceiling; deck access
    • Level: First
    • Area: 268.18 Square Feet
    • Dimensions: 12.33x21.75
    Heating
    • Oil, Boiler, Hot Water, Fireplace(s)
    Appliances
    • Included: Built-In Electric Oven, Dishwasher, Disposal, Dryer, Range, Refrigerator, Washer
    Features
    • Cathedral Ceiling(s), Granite Counters, Walk-In Closet(s)
    • Flooring: Carpet, Ceramic Tile, Wood
    • Windows: Skylight(s)
    • Basement: Unfinished,Sump Pump,Interior Entry,Concrete
    • Has fireplace: Yes
    Interior area
    • Total structure area: 2,123
    • Total interior livable area: 2,123 sqft

    Property

    Parking
    • Total spaces: 2
    • Parking features: Garaged & Off-Street
    • Attached garage spaces: 2
    • Details: Garaged & Off-Street
    Accessibility
    • Accessibility features: Accessible Bedroom, Accessible Full Bath, 1st Flr Bdrm w/Bath
    Features
    • Patio & porch: Porch, Deck
    • Exterior features: Lighting, Privacy, Mature Landscaping, Landscaped
    Lot
    • Size: 1.26 Acres
    • Dimensions: 250x220
    Details
    • Parcel number: LENO M:08 B:042 P:0000 U:00
    • Zoning description: Residential

    Construction

    Type & style
    • Home type: SingleFamily
    • Architectural style: Cape Cod
    • Property subtype: Single Family Residence
    Materials
    • Roof: Asphalt Shingles
    Condition
    • Updated/Remodeled
    • Year built: 1984

    Utilities & green energy

    • Electric: 100 Amp Service
    • Sewer: Public Sewer
    • Water: Public
    • Utilities for property: Trash Private, Cable Available

    Community & HOA

    Community
    • Security: Alarm System
    Location
    • Region: Lenox

    Financial & listing details

    • Price per square foot: $389/sqft
    • Tax assessed value: $626,200
    • Annual tax amount: $5,667
    • Date on market: 5/13/2026

    Price history

    DateEventPrice
    7/15/2026Sold$825,000+3.3%$389/sqft
    Source: BCMLS #249503 Report a problem
    6/11/2026Pending sale$799,000$376/sqft
    Source: BCMLS #249503 Report a problem
    5/26/2026Contingent$799,000$376/sqft
    Source: BCMLS #249503 Report a problem
    5/13/2026Listed for sale$799,000$376/sqft
    Source: BCMLS #249503 Report a problem
    11/2/2025Listing removed$799,000$376/sqft
    Source: BCMLS #247938 Report a problem
    10/7/2025Listed for sale$799,000$376/sqft
    Source: BCMLS #247938 Report a problem

    Public tax history

    YearProperty taxesTax assessment
    2025$5,424 +5.7%$599,300 +5.9%
    2024$5,131 +5%$565,700 +6%
    2023$4,888 +6.7%$533,600 +26.2%
    2022$4,582 +2.4%$422,700 +10%
    2021$4,476 0%$384,200 +3.8%
    2020$4,478 +2.4%$370,100 +1.1%
    2019$4,374 +1.6%$366,000 +3.2%
    2018$4,304 -0.4%$354,500 +0.2%
    2017$4,320 +5.8%$353,800 +5.3%
    2016$4,085 +0.4%$335,900 +1.8%
    2015$4,068 -5%$329,900 -7%
    2014$4,280 +7.5%$354,600 +3.1%
    2013$3,981 +2.7%$343,800 -0.9%
    2012$3,876 +5.7%$347,000 -0.7%
    2011$3,667 +5.3%$349,600 -0.4%
    2010$3,482 +5.4%$351,000 -3.6%
    2009$3,305 +3%$364,000
    2008$3,210 -8.5%$364,000 -10.1%
    2007$3,507 -0.1%$405,000 +7.5%
    2006$3,512 +0.1%$376,800 +2.2%
    2005$3,509 -17.6%$368,600 -10.2%
    2004$4,261 +4.3%$410,500 +19%
    2003$4,084 +6.2%$344,900 +7.6%
    2002$3,847 +23.4%$320,600 +35.7%
    2000$3,118 $236,200
    Find assessor info on the county website

    Neighborhood: 01240

    Nearby schools

    GreatSchools rating
    Schools provided by the listing agent
    • Elementary: Morris
    • Middle: Lenox Memorial
    • High: Lenox Memorial

    Source: BCMLS. This data may not be complete. We recommend contacting the local school district to confirm school assignments for this home.

    Get pre-qualified for a loan
    At Zillow Home Loans, we can pre-qualify you in as little as 5 minutes with no impact to your credit score.

    An equal housing lender. NMLS #10287.

    Sell for more on Zillow
    Get a Zillow Showcase℠ listing at no additional cost and you could sell for .
    $803,600
    2% more
    +$16,072
    With Zillow Showcase(estimated)
    $819,672