Skip main navigation
Sold for $300,000
  • $300,000

    70 Gates Way, Sanford, NC 27332

    3beds
    1,569sqft
    Single Family Residence, Residential
    Built in 2023
    0.47 Acres Lot
    $299,500 Zestimate®
    $191/sqft
    $1,950 Estimated rent

    Home value

    $299,500

    $270,000 - $332,000

    $1,950/mo

    Zestimate® history
    Loading
    Loading...

    Owner options

    List your home for rent

    $1,950/mo

    Rent Zestimate®

    Find your next renter with Zillow Rental Manager. Plus, with online applications, you can quickly screen prospective tenants – for free.

    Learn more

    $1,950/mo

    Rent Zestimate®

    Refinance and save

    $2,269/mo

    Est. payment

    Refinancing to a lower rate could help reduce your monthly payments and save thousands over the life of the loan.

    See today's rates

    $2,269/mo

    Est. payment

    Explore your selling options

    Work with a Zillow partner agent

    Leverage their expertise and Zillow's premium Showcase listings to get your home seen by more buyers.

    Get started

    List with your own agent

    Get your home in front of millions of buyers by listing it on Zillow.

    Learn how to do it

    Sell it yourself

    Take full control of how buyers see your home on Zillow by listing For Sale by Owner (FSBO).

    List your home

    What's special

    Modern comfortsExceptional craftsmanshipSpa-like ensuite showerPrivate flat backyardOpen kitchenCustom epoxy floored garageTimeless southern charm
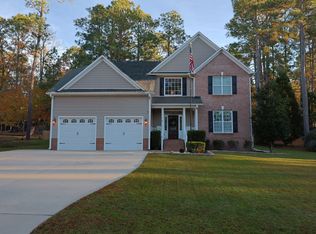
    Move-in ready, like new residence harmoniously combines thoughtful design, modern comforts, and timeless Southern charm. Tucked away in the serene Fair Ridge Farm community, this open floor plan ranch home features exceptional craftsmanship, and ample space for everyone to live, relax, and entertain. As you step through your double door entrance, you'll be welcomed by a cozy great room, perfect for movie nights or tranquil mornings with a cup of coffee. The open kitchen serves as the heart of the home — featuring real wood cabinetry, and a seamless transition into the dining and living areas, making it effortless to entertain or stay connected while you cook. The primary suite offers a serene escape, complete with a spacious walk-in closet and a spa-like ensuite shower. Two additional bedrooms provide plenty of room for guests, a home office, or personal hobbies. The completely tricked out, custom, epoxy floored garage is a car enthusiasts dream. Step outside to your private, flat backyard which buffers protected woodland— ideal for barbecues, pets, or simply unwinding after a long day. Security cameras convey, offering additional peace of mind, with no monthly subscription service needed. With energy-efficient features, and a modern layout tailored for today's lifestyles, this home truly encompasses all you need. Situated conveniently near Sanford, you'll have easy access to local shopping, dining, entertainment at the Historic Temple Theater, and outdoor activities like San-Lee Park, and White Pines Nature Preserve Conveniently located with a short drive to Raleigh, Fayetteville, or Pinehurst.

    Zillow last checked:

    Listing updated:

    Listed by:

    Jason Brooks 919-219-8236,

    Coldwell Banker Advantage

    Bought with:

    BRIAN STEWART, 339593

    COLDWELL BANKER ADVANTAGE #5 (SANFORD)

    Source: Doorify MLS,MLS#: 10135147MLS Logo

    Facts & features

    Interior

    Bedrooms & bathrooms
    • Bedrooms: 3
    • Bathrooms: 2
    • Full bathrooms: 2
    Heating
    • Central, Forced Air, Heat Pump
    Cooling
    • Central Air
    Appliances
    • Included: Built-In Electric Oven, Dishwasher, Microwave, Range
    • Laundry: Laundry Room, Main Level
    Features
    • Bathtub/Shower Combination, Ceiling Fan(s), Open Floorplan, Smooth Ceilings, Walk-In Closet(s), Walk-In Shower, Water Closet
    • Flooring: Carpet, Vinyl, Tile
    • Has fireplace: No
    Interior area
    • Total structure area: 1,569
    • Total interior livable area: 1,569 sqft
    • Finished area above ground: 1,569
    • Finished area below ground: 0

    Property

    Parking
    • Total spaces: 2
    • Parking features: Garage, Garage Door Opener
    • Attached garage spaces: 2
    Accessibility
    • Accessibility features: Accessible Central Living Area, Accessible Common Area, Accessible Entrance, Accessible Full Bath, Level Flooring
    Features
    • Levels: One
    • Stories: 1
    • Patio & porch: Covered
    • Has view: Yes
    Lot
    • Size: 0.47 Acres
    • Features: Back Yard, Level
    Details
    • Parcel number: 039588 0006 17
    • Special conditions: Standard

    Construction

    Type & style
    • Home type: SingleFamily
    • Architectural style: Ranch, Traditional
    • Property subtype: Single Family Residence, Residential
    Materials
    • Brick, Stone, Vinyl Siding
    • Foundation: Slab
    • Roof: Shingle
    Condition
    • New construction: No
    • Year built: 2023
    • Major remodel year: 2023
    Details
    • Builder name: Lamco Homes

    Utilities & green energy

    • Sewer: Septic Tank
    • Water: Public
    • Utilities for property: Cable Available, Cable Connected, Electricity Available, Water Connected

    Community & HOA

    Community
    • Features: Street Lights
    • Subdivision: Fair Ridge Farm
    HOA
    • Has HOA: Yes
    • Services included: Maintenance Grounds, Storm Water Maintenance
    • HOA fee: $450 annually
    Location
    • Region: Sanford

    Financial & listing details

    • Price per square foot: $191/sqft
    • Tax assessed value: $262,003
    • Annual tax amount: $1,947
    • Date on market: 11/28/2025
    • Road surface type: Asphalt

    Price history

    DateEventPrice
    4/30/2026Sold$300,000$191/sqft
    Source: Doorify MLS #10135147 Report a problem
    4/5/2026Pending sale$300,000$191/sqft
    Source: Doorify MLS #10135147 Report a problem
    3/4/2026Price change$300,000-3.2%$191/sqft
    Source: Doorify MLS #10135147 Report a problem
    1/13/2026Price change$310,000-2.8%$198/sqft
    Source: Doorify MLS #10135147 Report a problem
    11/28/2025Listed for sale$319,000+6.3%$203/sqft
    Source: Doorify MLS #10135147 Report a problem
    12/14/2023Sold$300,000$191/sqft
    Source: Doorify MLS #2520965 Report a problem
    11/25/2023Pending sale$300,000$191/sqft
    Source: Doorify MLS #2520965 Report a problem
    7/12/2023Listed for sale$300,000$191/sqft
    Source: Doorify MLS #2520965 Report a problem

    Public tax history

    YearProperty taxesTax assessment
    2025$1,948 $262,003
    2024$1,948 +494.8%$262,003 +468.8%
    2023$327 $46,060
    2022-- --
    Find assessor info on the county website

    Neighborhood: 27332

    Nearby schools

    GreatSchools rating
    Schools provided by the listing agent
    • Elementary: Harnett - Benhaven
    • Middle: Harnett - West Harnett
    • High: Harnett - Western Harnett

    Source: Doorify MLS. This data may not be complete. We recommend contacting the local school district to confirm school assignments for this home.

    Get pre-qualified for a loan
    At Zillow Home Loans, we can pre-qualify you in as little as 5 minutes with no impact to your credit score.

    An equal housing lender. NMLS #10287.

    Sell for more on Zillow
    Get a Zillow Showcase℠ listing at no additional cost and you could sell for .
    $299,500
    2% more
    +$5,990
    With Zillow Showcase(estimated)
    $305,490