Stunning custom home by RM Clemens, offering the perfect blend of comfort, craftsmanship, and elegance. This exceptional ranch with a finished walk-out lower level delivers over 4,600 square feet of thoughtfully designed living space, set on nearly an acre (.847 acres) in scenic Beavercreek Township, offering the benefit of no city income tax. With a highly desirable open-concept layout and 3-car garage, this home impresses from the moment you arrive.? Inside, you’ll find a seamless mix of style and quality. The main floor boasts a split-bedroom layout with three spacious bedrooms, offering privacy and convenience for family or guests. High-end finishes include porcelain wood-look flooring, custom Amish-built cabinetry, and a blend of quartz and granite countertops throughout. The living room features a stunning fireplace with white shiplap surround, creating a warm and inviting focal point. The kitchen is open and bright, ideal for everyday living and entertaining, with ample counter space, custom touches, and designer lighting. The exterior showcases a Craftsman-style façade with a rustic modern twist, and the elevated lot provides picturesque views that can be enjoyed from the large composite ?deck perfect for morning coffee or sunset gatherings.? The walk-out lower level is an entertainer’s dream, featuring a remarkable bar area adorned with granite, a handmade walnut gathering table, and gleaming copper subway tile. Additional space includes a large theater/rec area, a fourth bedroom, and a full bath. This home is nestled in a prime location just minutes from The Greene, local parks, nature reserves, shopping, dining, and highway acce?ss, providing both privacy and convenience. From its refined finishes to the beautifully functional layout, every detail has been thoughtfully considered. Don't miss your chance to own this extraordinary home that truly stands apart—schedule your private showing today.
Sold for $775,000
$775,000
70 George Wythe Way, Beavercreek, OH 45434
4beds
4,612sqft
Single Family Residence
Built in 2018
0.85 Acres Lot
$823,000 Zestimate®
$168/sqft
$5,102 Estimated rent
Home value
$823,000
$782,000 - $872,000
$5,102/mo
Zestimate® history
Owner options
List your home for rent
$5,102/mo
Rent Zestimate®
Find your next renter with Zillow Rental Manager. Plus, with online applications, you can quickly screen prospective tenants – for free.
$5,102/mo
Rent Zestimate®
Refinance and save
$4,155/mo
Est. payment
Refinancing to a lower rate could help reduce your monthly payments and save thousands over the life of the loan.
$4,155/mo
Est. payment
Explore your selling options
Work with a Zillow partner agent
Leverage their expertise and Zillow's premium Showcase listings to get your home seen by more buyers.
Get startedList with your own agent
Get your home in front of millions of buyers by listing it on Zillow.
Learn how to do itSell it yourself
Take full control of how buyers see your home on Zillow by listing For Sale by Owner (FSBO).
List your homeWhat's special
Picturesque viewsOpen-concept layoutBeautifully functional layoutSplit-bedroom layoutQuartz and granite countertopsCopper subway tileStunning fireplace
Zillow last checked:
Listing updated:
Listed by:
Ryan Gillen (937)530-4904,
Keller Williams Community Part
Bought with:
Derek Mobley, 2021004603
Keller Williams Community Part
Source: DABR MLS,MLS#: 937247 Originating MLS: Dayton Area Board of REALTORS
Originating MLS: Dayton Area Board of REALTORSFacts & features
Interior
Bedrooms & bathrooms
- Bedrooms: 4
- Bathrooms: 4
- Full bathrooms: 3
- 1/2 bathrooms: 1
- Main level bathrooms: 3
Primary bedroom
- Level: Main
- Dimensions: 18 x 18
Bedroom
- Level: Main
- Dimensions: 21 x 13
Bedroom
- Level: Basement
- Dimensions: 15 x 13
Bedroom
- Level: Basement
- Dimensions: 19 x 16
Breakfast room nook
- Level: Main
- Dimensions: 13 x 10
Dining room
- Level: Main
- Dimensions: 15 x 11
Entry foyer
- Level: Main
- Dimensions: 13 x 13
Kitchen
- Level: Main
- Dimensions: 15 x 13
Laundry
- Level: Main
- Dimensions: 8 x 7
Living room
- Level: Main
- Dimensions: 17 x 15
Other
- Level: Basement
- Dimensions: 35 x 17
Recreation
- Level: Basement
- Dimensions: 49 x 23
Heating
- Natural Gas
Cooling
- Central Air
Appliances
- Included: Dishwasher, Disposal, Microwave, Range, Refrigerator, Gas Water Heater
Features
- Ceiling Fan(s), Cathedral Ceiling(s), Granite Counters, Kitchen Island, Pantry, Walk-In Closet(s)
- Basement: Full,Finished
- Number of fireplaces: 1
- Fireplace features: One
Interior area
- Total structure area: 4,612
- Total interior livable area: 4,612 sqft
Property
Parking
- Total spaces: 3
- Parking features: Attached, Garage, Garage Door Opener
- Attached garage spaces: 3
Features
- Levels: One
- Stories: 1
- Patio & porch: Deck
- Exterior features: Deck
Lot
- Size: 0.85 Acres
Details
- Parcel number: B03000100230036200
- Zoning: Residential
- Zoning description: Residential
Construction
Type & style
- Home type: SingleFamily
- Property subtype: Single Family Residence
Materials
- Brick, Stone
Condition
- Year built: 2018
Utilities & green energy
- Water: Public
- Utilities for property: Water Available
Community & HOA
Community
- Security: Smoke Detector(s)
- Subdivision: Arlington Place Sec 04
HOA
- Has HOA: No
Location
- Region: Beavercreek
Financial & listing details
- Price per square foot: $168/sqft
- Tax assessed value: $665,230
- Annual tax amount: $13,245
- Date on market: 6/23/2025
- Listing terms: Conventional,FHA,VA Loan
Price history
| Date | Event | Price |
|---|---|---|
| 7/24/2025 | Sold | $775,000$168/sqft |
Source:  DABR MLS #937247 Report a problem DABR MLS #937247 Report a problem | ||
| 6/26/2025 | Pending sale | $775,000$168/sqft |
Source: DABR MLS #937247 Report a problem | ||
| 6/23/2025 | Listed for sale | $775,000+45.5%$168/sqft |
Source: DABR MLS #937247 Report a problem | ||
| 2/8/2019 | Sold | $532,800$116/sqft |
Source: Public Record Report a problem | ||
Public tax history
| Year | Property taxes | Tax assessment |
|---|---|---|
| 2025 | $13,245 +1.1% | $232,820 |
| 2024 | $13,095 -0.6% | $232,820 |
| 2023 | $13,174 +13.7% | $232,820 +28.9% |
| 2022 | $11,587 -1% | $180,590 |
| 2021 | $11,703 -0.5% | $180,590 |
| 2020 | $11,759 -4.3% | $180,590 +6.4% |
| 2019 | $12,282 +730% | $169,680 +10060.5% |
| 2018 | $1,480 +1530.7% | $1,670 |
| 2017 | $91 -16.5% | $1,670 |
| 2016 | $109 +0.7% | $1,670 |
| 2015 | $108 | $1,670 |
| 2014 | $108 -33.5% | $1,670 -35.8% |
| 2013 | $162 -89.4% | $2,600 -90% |
| 2012 | $1,532 +104.9% | $25,980 |
| 2011 | $748 -47.7% | $25,980 |
| 2010 | $1,430 | $25,980 |
Find assessor info on the county website
Neighborhood: 45434
Nearby homes
- $750,0005 bd3 ba3.8k sqft80 George Wythe Way, Beavercreek, OH 45434Sold
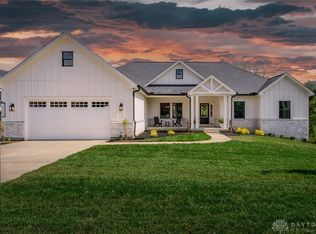
- $761,1006 bd4 ba4.6k sqft54 George Wythe Way, Dayton, OH 45434Off Market
- $665,1004 bd3 ba2.4k sqft2600 Virginia Dr, Dayton, OH 45434Off Market
- $690,3003 bd3 ba2.4k sqft2599 Virginia Dr, Beavercreek Township, OH 45434Off Market

- $612,6004 bd2 ba2.8k sqft92 George Wythe Way, Dayton, OH 45434Off Market
- $766,0005 bd4 ba4.9k sqft44 George Wythe Way, Dayton, OH 45434Off Market
- $683,1005 bd4 ba4.2k sqft2610 Virginia Dr, Dayton, OH 45434Off Market
- $686,9004 bd3 ba3.5k sqft2611 Virginia Dr, Dayton, OH 45434Off Market
Nearby schools
GreatSchools rating
- 9/10Trebein ElementaryGrades: K-5Distance: 2 mi
- 8/10Jacob Coy Middle SchoolGrades: 6-8Distance: 2 mi
- 7/10Beavercreek High SchoolGrades: 9-12Distance: 1.9 mi
Schools provided by the listing agent
- District: Beavercreek
Source: DABR MLS. This data may not be complete. We recommend contacting the local school district to confirm school assignments for this home.
Get a cash offer in 3 minutes
Find out how much your home could sell for in as little as 3 minutes with a no-obligation cash offer.
Estimated market value
$823,000
Get a cash offer in 3 minutes
Find out how much your home could sell for in as little as 3 minutes with a no-obligation cash offer.
Estimated market value
$823,000
- Ohio
- Greene County
- Beavercreek
- 45434
- 70 George Wythe Way
Nearby cities
Nearby zip codes
Other Beavercreek Topics
