Skip main navigation
Closed
  • Listed by: RE/MAX Synergy
    Bought with: EXP Realty
    $850,000

    70 Gile Hill Road, Dunbarton, NH 03046

    4beds
    2,415sqft
    Single Family Residence
    Built in 2025
    13.5 Acres Lot
    $861,100 Zestimate®
    $352/sqft
    $4,608 Estimated rent

    Home value

    $861,100

    Estimated sales range

    Not available

    $4,608/mo

    Zestimate® history
    Loading
    Loading...

    Owner options

    List your home for rent

    $4,608/mo

    Rent Zestimate®

    Find your next renter with Zillow Rental Manager. Plus, with online applications, you can quickly screen prospective tenants – for free.

    Learn more

    $4,608/mo

    Rent Zestimate®

    Refinance and save

    $4,776/mo

    Est. payment

    Refinancing to a lower rate could help reduce your monthly payments and save thousands over the life of the loan.

    See today's rates

    $4,776/mo

    Est. payment

    Explore your selling options

    Work with a Zillow partner agent

    Leverage their expertise and Zillow's premium Showcase listings to get your home seen by more buyers.

    Get started

    List with your own agent

    Get your home in front of millions of buyers by listing it on Zillow.

    Learn how to do it

    Sell it yourself

    Take full control of how buyers see your home on Zillow by listing For Sale by Owner (FSBO).

    List your home

    What's special

    Daylight windows in basementOpen concept
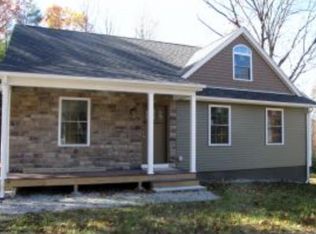
    This home is complete and has a first floor primary sweet with stand alone soaking tub, volumous ceiling heights throughout the first floor. Nice Open concept 4 bedroom 2.5 bath home with daylight windows in basement and a 2 car attached garage. Light & bright chef's kitchen with double oven, Dishwasher, microwave & 36 inch 6 burner gas cooktop with vented hood above. Trex decking with vinyl rails. Views to the North/West for beautiful sunsets. Agent Interest.

    Zillow last checked:

    Listing updated:

    Listed by:

    Robert Starace,

    RE/MAX Synergy Cell:603-234-7209

    Bought with:

    David E Hall

    EXP Realty

    Source: PrimeMLS,MLS#: 5058672MLS Logo

    Facts & features

    Interior

    Bedrooms & bathrooms
    • Bedrooms: 4
    • Bathrooms: 3
    • Full bathrooms: 1
    • 3/4 bathrooms: 1
    • 1/2 bathrooms: 1
    Heating
    • Propane, Hot Air
    Cooling
    • Central Air
    Appliances
    • Included: Gas Cooktop, Dishwasher, Double Oven, Refrigerator, Water Heater
    • Laundry: 1st Floor Laundry
    Features
    • Dining Area, Hearth, Kitchen Island, Primary BR w/ BA, Walk-In Closet(s)
    • Flooring: Carpet, Hardwood
    • Basement: Bulkhead,Full,Walk-Up Access
    • Number of fireplaces: 1
    • Fireplace features: Gas, 1 Fireplace
    Interior area
    • Total structure area: 3,975
    • Total interior livable area: 2,415 sqft
    • Finished area above ground: 2,415
    • Finished area below ground: 0

    Property

    Parking
    • Total spaces: 2
    • Parking features: Paved, Attached
    • Garage spaces: 2
    Features
    • Levels: Two
    • Stories: 2
    • Exterior features: Deck
    • Frontage length: Road frontage: 225
    Lot
    • Size: 13.50 Acres
    • Features: Level, Sloped
    Details
    • Zoning description: R1

    Construction

    Type & style
    • Home type: SingleFamily
    • Architectural style: Craftsman
    • Property subtype: Single Family Residence
    Materials
    • Wood Frame, Vinyl Exterior
    • Foundation: Concrete
    • Roof: Metal,Asphalt Shingle
    Condition
    • New construction: Yes
    • Year built: 2025

    Utilities & green energy

    • Electric: 200+ Amp Service
    • Sewer: Septic Tank
    • Utilities for property: Gas On-Site

    Community & neighborhood

    Security
    • Security features: Smoke Detector(s)
    Location
    • Region: Dunbarton

    Price history

    DateEventPrice
    12/16/2025Sold$850,000-1.2%$352/sqft
    Source: PrimeMLS #5058672 Report a problem
    9/11/2025Price change$859,900-4.4%$356/sqft
    Source: PrimeMLS #5058672 Report a problem
    8/28/2025Listed for sale$899,900+799.9%$373/sqft
    Source: PrimeMLS #5058672 Report a problem
    7/24/2020Sold$100,000$41/sqft
    Source: Agent Provided Report a problem

    Public tax history

    Tax history is unavailable.

    Neighborhood: 03046

    Nearby schools

    GreatSchools rating
    Schools provided by the listing agent
    • District: Bow School District SAU #67

    Source: PrimeMLS. This data may not be complete. We recommend contacting the local school district to confirm school assignments for this home.

    Get pre-qualified for a loan
    At Zillow Home Loans, we can pre-qualify you in as little as 5 minutes with no impact to your credit score.

    An equal housing lender. NMLS #10287.