Move-in ready 3-bedroom, 3-bath villa in highly desirable Ginger Creek, offering timeless design, thoughtful updates
The entry into this villa is spacious and airy with high ceilings and marble tile floors, which are both practical and elegant. The main floor features a dining room and an inviting living room with soaring 13-foot vaulted ceilings, skylights, and a double-sided gas fireplace shared with a cozy sunroom. The large eat-in kitchen includes newer appliances and offers direct access to the maintenance-free deck, perfect for outdoor dining or relaxing evenings.
The spacious primary bedroom is a true retreat, highlighted by coffered ceilings and a generous ensuite bath with dual sinks, a soaker tub, a separate shower, and a large walk-in closet—the kind of layout buyers always hope for. There is a second bedroom on the main floor and a full bath with a pocket door allowing access to the primary bedroom walk-in closet, offering convenience and efficiency for those busy mornings.
The finished lower level offers a large bedroom with a walk-in closet, and en-suite bathroom. The comfortable family room features a second gas fireplace, built-in bookcases, and a wet bar, ideal for entertaining or movie nights. Step outside to the screened lower-level patio, with roll-down shades, creating a private retreat rain or shine.
Enjoy low-maintenance living mins from the interstates, shopping, dining, and all the conveniences of the Metro East.
Closed
Listed by: Berkshire Hathaway HomeServices Select Properties • Sandie F LaMantia • 618-978-2384
Bought with: RE/MAX Alliance
$440,000
70 Ginger Creek Pkwy, Glen Carbon, IL 62034
3beds
2,910sqft
Single Family Residence
Built in 1999
2,008 Square Feet Lot
$444,200 Zestimate®
$151/sqft
$2,892 Estimated rent
Home value
$444,200
$400,000 - $493,000
$2,892/mo
Zestimate® history
Owner options
List your home for rent
$2,892/mo
Rent Zestimate®
Find your next renter with Zillow Rental Manager. Plus, with online applications, you can quickly screen prospective tenants – for free.
$2,892/mo
Rent Zestimate®
Refinance and save
$3,287/mo
Est. payment
Refinancing to a lower rate could help reduce your monthly payments and save thousands over the life of the loan.
$3,287/mo
Est. payment
Explore your selling options
Work with a Zillow partner agent
Leverage their expertise and Zillow's premium Showcase listings to get your home seen by more buyers.
Get startedList with your own agent
Get your home in front of millions of buyers by listing it on Zillow.
Learn how to do itSell it yourself
Take full control of how buyers see your home on Zillow by listing For Sale by Owner (FSBO).
List your homeWhat's special
Double-sided gas fireplaceSecond gas fireplaceHigh ceilingsEn-suite bathroomCozy sunroomLarge eat-in kitchenWet bar
Zillow last checked:
Listing updated:
Listed by:
Sandie F LaMantia 618-978-2384,
Berkshire Hathaway HomeServices Select Properties
Bought with:
Karen Marcus, 475164163
RE/MAX Alliance
Source: MARIS,MLS#: 26003617 Originating MLS: Southwestern Illinois Board of REALTORS
Originating MLS: Southwestern Illinois Board of REALTORSFacts & features
Interior
Bedrooms & bathrooms
- Bedrooms: 3
- Bathrooms: 3
- Full bathrooms: 3
- Main level bathrooms: 2
- Main level bedrooms: 2
Primary bedroom
- Description: Coffered ceiling, crown molding, blinds, wood floor, large walk-in closet
- Features: Floor Covering: Wood
- Level: Main
- Area: 240
- Dimensions: 16x15
Bedroom 2
- Description: Front bedroom with blinds
- Features: Floor Covering: Wood
- Level: Main
- Area: 210
- Dimensions: 15x14
Bedroom 3
- Description: En-suite bath, large walk-in closet,
- Features: Floor Covering: Carpeting
- Level: Lower
- Area: 176
- Dimensions: 16x11
Primary bathroom
- Description: Dual sink, soaker tub, separate shower, walk-in closet
- Features: Floor Covering: Luxury Vinyl Tile
- Level: Main
- Area: 143
- Dimensions: 11x13
Bathroom 2
- Description: Tub/shower combo, pocket door to primary walk-in closet
- Features: Floor Covering: Marble
- Level: Main
- Area: 40
- Dimensions: 8x5
Bathroom 3
- Description: Tub/shower combo, large towel closet
- Features: Floor Covering: Luxury Vinyl Tile
- Level: Lower
- Area: 88
- Dimensions: 11x8
Dining room
- Description: High Ceiling, wood flooring
- Features: Floor Covering: Wood
- Level: Main
- Area: 132
- Dimensions: 12x11
Family room
- Description: Built-in bookcases, wet bar, gas fireplace, access to patio
- Features: Floor Covering: Luxury Vinyl Plank
- Level: Lower
- Area: 780
- Dimensions: 30x26
Kitchen
- Description: Eat-in kitchen, pantry, access to deck
- Features: Floor Covering: Ceramic Tile
- Level: Main
- Area: 288
- Dimensions: 24x12
Laundry
- Description: large laundry closet and wall cabinets
- Features: Floor Covering: Ceramic Tile
- Level: Main
- Area: 36
- Dimensions: 6x6
Living room
- Description: 13-foot vaulted ceiling, wood flooring, double sided gas fireplace
- Features: Floor Covering: Wood
- Level: Main
- Area: 266
- Dimensions: 19x14
Storage
- Description: Unfinished storage/utility
- Features: Floor Covering: Concrete
- Level: Lower
- Area: 660
- Dimensions: 33x20
Sunroom
- Description: Wood flooring, double sided gas fireplace, Hunter Douglas blinds
- Features: Floor Covering: Wood
- Level: Main
- Area: 168
- Dimensions: 12x14
Heating
- Forced Air, Natural Gas
Cooling
- Central Air
Appliances
- Included: Dishwasher, Disposal, Freezer, Microwave, Convection Oven, Refrigerator, Gas Water Heater, Water Softener
- Laundry: Main Level
Features
- Bookcases, Ceiling Fan(s), Coffered Ceiling(s), Crown Molding, Eat-in Kitchen, Laminate Counters, Pantry, Separate Dining, Separate Shower, Soaking Tub, Sound System, Storage, Vaulted Ceiling(s), Walk-In Closet(s), Wet Bar
- Flooring: Carpet, Ceramic Tile, Luxury Vinyl, Marble, Wood
- Doors: Storm Door(s)
- Windows: Blinds, Tilt-In Windows
- Basement: Partially Finished,Sleeping Area,Sump Pump,Walk-Out Access
- Number of fireplaces: 2
- Fireplace features: Basement, Gas, Living Room
Interior area
- Total structure area: 2,910
- Total interior livable area: 2,910 sqft
- Finished area above ground: 1,920
- Finished area below ground: 990
Property
Parking
- Total spaces: 2
- Parking features: Driveway, Garage Faces Front, Storage
- Attached garage spaces: 2
- Has uncovered spaces: Yes
Features
- Levels: One
- Patio & porch: Covered, Deck, Front Porch, Patio, Screened
- Fencing: None
Lot
- Size: 2,008 Square Feet
- Dimensions: 27.86 x 72 IRR
- Features: Back Yard, Cul-De-Sac
Details
- Additional structures: None
- Parcel number: 142152218301067
- Special conditions: Standard
Construction
Type & style
- Home type: SingleFamily
- Architectural style: Traditional
- Property subtype: Single Family Residence
- Attached to another structure: Yes
Materials
- Brick Veneer, Vinyl Siding
- Roof: Architectural Shingle
Condition
- Year built: 1999
Utilities & green energy
- Electric: Ameren
- Sewer: Public Sewer
- Water: Public
- Utilities for property: Cable Available, Electricity Connected, Sewer Connected, Water Connected
Community & HOA
Community
- Security: Security System, Security System Leased, Smoke Detector(s)
- Subdivision: Villas/Ginger Meadows
HOA
- Has HOA: Yes
- Amenities included: None
- Services included: Maintenance Grounds, Common Area Maintenance, Other, Snow Removal
- HOA fee: $175 monthly
- HOA name: The Villas of Ginger Creek Homeowners Association
Location
- Region: Glen Carbon
Financial & listing details
- Price per square foot: $151/sqft
- Tax assessed value: $413,940
- Annual tax amount: $8,945
- Date on market: 1/27/2026
- Listing terms: Cash,Conventional,FHA,VA Loan
- Ownership: Private
- Electric utility on property: Yes
Price history
| Date | Event | Price |
|---|---|---|
| 2/27/2026 | Sold | $440,000$151/sqft |
Source:  MARIS #26003617 Report a problem MARIS #26003617 Report a problem | ||
| 1/28/2026 | Pending sale | $440,000$151/sqft |
Source: MARIS #26003617 Report a problem | ||
| 1/27/2026 | Listed for sale | $440,000+57.1%$151/sqft |
Source: MARIS #26003617 Report a problem | ||
| 7/12/2018 | Sold | $280,000-1.8%$96/sqft |
Source: MARIS #18032252 Report a problem | ||
| 6/11/2018 | Listed for sale | $285,000+0.2%$98/sqft |
Source: Re/Max Alliance #18032252 Report a problem | ||
| 5/23/2007 | Sold | $284,500$98/sqft |
Source: Public Record Report a problem | ||
Public tax history
| Year | Property taxes | Tax assessment |
|---|---|---|
| 2024 | $8,945 +5.7% | $137,980 +7.8% |
| 2023 | $8,465 +6.6% | $128,050 +8.2% |
| 2022 | $7,942 +4.1% | $118,360 +5.4% |
| 2021 | $7,626 +3.1% | $112,340 +3.2% |
| 2020 | $7,399 -3.8% | $108,870 +1.7% |
| 2019 | $7,694 | $107,050 +4.7% |
| 2018 | -- | $102,240 |
| 2017 | $7,065 +20% | $102,240 +2.2% |
| 2016 | $5,887 | $100,080 +7.9% |
| 2015 | $5,887 | $92,770 +0.5% |
| 2014 | $5,887 | $92,300 -0.5% |
| 2013 | $5,887 | $92,770 -2.3% |
| 2012 | -- | $94,990 -0.9% |
| 2011 | -- | $95,900 |
| 2010 | -- | $95,900 +3.2% |
| 2009 | -- | $92,940 -3.2% |
| 2007 | -- | $96,010 +9.5% |
| 2005 | -- | $87,720 +27.1% |
| 2004 | $4,297 +5.4% | $69,030 +4.2% |
| 2003 | $4,075 +4.3% | $66,250 +4.7% |
| 2002 | $3,908 | $63,280 +4.6% |
| 2001 | -- | $60,480 -3.5% |
| 2000 | $449 | $62,650 |
Find assessor info on the county website
Neighborhood: 62034
Nearby homes
- $402,0004 bd3 ba2.6k sqft68 Ginger Creek Pkwy, Glen Carbon, IL 62034Sold

- $384,5003 bd3 ba2.4k sqft72 Ginger Creek Pkwy, Glen Carbon, IL 62034Off Market
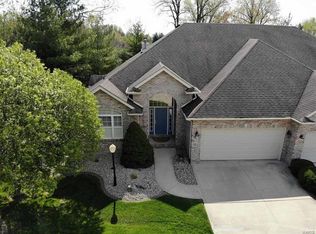
- $302,2002 bd2 ba1.4k sqft66 Ginger Creek Pkwy, Glen Carbon, IL 62034Off Market
- $327,5003 bd3 ba2.6k sqft86 Ginger Creek Pkwy, Glen Carbon, IL 62034Sold

- $355,0004 bd3 ba2.8k sqft62 Ginger Creek Pkwy, Glen Carbon, IL 62034Sold
- $437,3004 bd3 ba2.6k sqft74 Ginger Creek Pkwy, Glen Carbon, IL 62034Off Market
- $342,9002 bd2 ba1.6k sqft64 Ginger Creek Pkwy, Glen Carbon, IL 62034Off Market
- $399,4004 bd3 ba2.7k sqft104 Meredith Ln, Glen Carbon, IL 62034Off Market
Nearby schools
GreatSchools rating
- 8/10Woodland Elementary SchoolGrades: 3-5Distance: 2.3 mi
- 6/10Lincoln Middle SchoolGrades: 6-8Distance: 2.4 mi
- 6/10Edwardsville High SchoolGrades: 9-12Distance: 1 mi
Schools provided by the listing agent
- Elementary: Edwardsville Dist 7
- Middle: Edwardsville Dist 7
- High: Edwardsville
Source: MARIS. This data may not be complete. We recommend contacting the local school district to confirm school assignments for this home.
Get a cash offer in 3 minutes
Find out how much your home could sell for in as little as 3 minutes with a no-obligation cash offer.
Estimated market value
$444,200
Get a cash offer in 3 minutes
Find out how much your home could sell for in as little as 3 minutes with a no-obligation cash offer.
Estimated market value
$444,200
- Illinois
- Madison County
- Glen Carbon
- 62034
- 70 Ginger Creek Pkwy
