Skip main navigation
Off market
  • Price Unknown

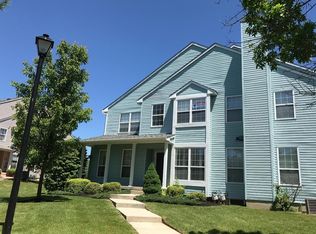
    70 Ginger Dr, Thorofare, NJ 08086

    3beds
    2,136sqft
    Townhouse
    Built in 1996
    -- sqft lot
    $-- Zestimate®
    $--/sqft
    $-- Estimated rent

    Home value

    Not available

    Estimated sales range

    Not available

    Not available

    Zestimate® history
    Loading
    Loading...

    Owner options

    List your home for rent

    Find your next renter with Zillow Rental Manager. Plus, with online applications, you can quickly screen prospective tenants – for free.

    Learn more
    Refinance and save

    Refinancing to a lower rate could help reduce your monthly payments and save thousands over the life of the loan.

    See today's rates

    Explore your selling options

    Work with a Zillow partner agent

    Leverage their expertise and Zillow's premium Showcase listings to get your home seen by more buyers.

    Get started

    List with your own agent

    Get your home in front of millions of buyers by listing it on Zillow.

    Learn how to do it

    Sell it yourself

    Take full control of how buyers see your home on Zillow by listing For Sale by Owner (FSBO).

    List your home

    What's special

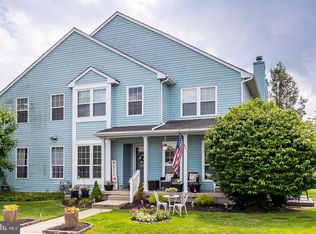
    Check out this 2 bedroom( possibly 3) 2 .5 bath townhome with full finished basement in the highly sought out development of Park West. This home has been remodeled from the large finished basement to the upper spacious bedrooms. From the moment you enter the front door you will know, This IS the ONE! Spacious living room spanning 2 floors with vaulted ceilings. Open Eat In kitchen with New White Echelon Cabinetry ,custom white quartz counters with tiled backsplash. Stainless steel appliances including self cleaning gas range, and refrigerator with French style doors. Head down the hall for the full laundry room, with plenty of shelving for storage and a nice sized powder room. The dining room has a natural gas vent free fireplace and could also be converted into a bedroom if needed. Check out the grand staircase to access the Master bedroom with on suite and large walk in closet. The hall bath is perfect for the second bedroom. Head down to the fully finished basement with plenty of recessed lighting , an office and room for yet a 4th bath if necessary. All of the baths have solid surface vanity tops, ,Widespread Moen faucets ,and Kohler Toilets. Hunter Ceiling fans in bedrooms and living room. New Tilt in vinyl windows throughout.. New Gas forced heating and AC unit .Oil rubbed bronze hardware and upgraded lighting. Luxury upscale wood tone vinyl flooring on all levels. Newer 3 dimensional shingle roof, New landscaping and plenty of natural sunlight. This is a well maintained development with community clubhouse and swimming pool. Make your appointment today. This ONE will not last!

    This property is off market, which means it's not currently listed for sale or rent on Zillow. This may be different from what's available on other websites or public sources.
    Zillow last checked:

    Listing updated:

    Listed by:

    Mark Bruton 609-636-6030,

    BHHS Fox & Roach-Margate

    Bought with:

    Diane Narleski, 2081723

    Keller Williams Realty - Cherry Hill

    Source: Bright MLS,MLS#: NJGL276292MLS Logo

    Facts & features

    Interior

    Bedrooms & bathrooms
    • Bedrooms: 3
    • Bathrooms: 3
    • Full bathrooms: 2
    • 1/2 bathrooms: 1
    • Main level bathrooms: 1
    • Main level bedrooms: 1
    Basement
    • Area: 750
    Heating
    • Forced Air, Natural Gas
    Cooling
    • Ceiling Fan(s), Central Air, ENERGY STAR Qualified Equipment, Electric
    Appliances
    • Included: Microwave, Dishwasher, Disposal, Dryer, ENERGY STAR Qualified Dishwasher, ENERGY STAR Qualified Refrigerator, Ice Maker, Self Cleaning Oven, Washer, Stainless Steel Appliance(s), Oven/Range - Gas, Electric Water Heater
    • Laundry: Main Level
    Features
    • Attic, Breakfast Area, Ceiling Fan(s), Combination Kitchen/Dining, Dining Area, Efficiency, Family Room Off Kitchen, Open Floorplan, Formal/Separate Dining Room, Recessed Lighting, Bathroom - Tub Shower, Upgraded Countertops, Walk-In Closet(s)
    • Flooring: Wood, Vinyl
    • Windows: Double Pane Windows, Energy Efficient, Insulated Windows, Screens
    • Basement: Finished,Full
    • Number of fireplaces: 1
    • Fireplace features: Gas/Propane
    Interior area
    • Total structure area: 2,286
    • Total interior livable area: 2,136 sqft
    • Finished area above ground: 1,536
    • Finished area below ground: 600

    Property

    Parking
    • Parking features: Parking Lot
    Accessibility
    • Accessibility features: None
    Features
    • Levels: Two
    • Stories: 2
    • Pool features: Community
    Details
    • Additional structures: Above Grade, Below Grade
    • Parcel number: 200037400002C0070
    • Zoning: RESIDENTIAL
    • Special conditions: Standard

    Construction

    Type & style
    • Home type: Townhouse
    • Architectural style: Contemporary
    • Property subtype: Townhouse
    Materials
    • Frame
    • Roof: Architectural Shingle
    Condition
    • Excellent
    • New construction: No
    • Year built: 1996

    Utilities & green energy

    • Sewer: Public Hook/Up Avail, Public Sewer
    • Water: Public
    • Utilities for property: Cable Available, Underground Utilities
    Green energy
    • Energy efficient items: Appliances, HVAC, Lighting

    Community & neighborhood

    Location
    • Region: Thorofare
    • Subdivision: Park West
    • Municipality: WEST DEPTFORD TWP

    HOA & financial

    HOA
    • Has HOA: No
    • Amenities included: Clubhouse, Common Grounds, Pool, Tennis Court(s)
    • Services included: All Ground Fee, Common Area Maintenance, Maintenance Structure, Insurance, Maintenance Grounds, Management, Pool(s), Snow Removal
    • Association name: Park West
    Other fees
    • Condo and coop fee: $210 monthly

    Other

    Other facts
    • Listing agreement: Exclusive Right To Sell
    • Listing terms: Cash,Conventional
    • Ownership: Condominium

    Price history

    DateEventPrice
    7/29/2021Sold$240,000-3.6%$112/sqft
    Source: Bright MLS #NJGL276292 Report a problem
    7/6/2021Contingent$249,000$117/sqft
    Source: Bright MLS #NJGL276292 Report a problem
    5/26/2021Listed for sale$249,000$117/sqft
    Source: Bright MLS #NJGL276292 Report a problem

    Public tax history

    Tax history is unavailable.

    Neighborhood: 08086

    Nearby schools

    GreatSchools rating
    Schools provided by the listing agent
    • High: West Deptford H.s.
    • District: West Deptford Township Public Schools

    Source: Bright MLS. This data may not be complete. We recommend contacting the local school district to confirm school assignments for this home.