Skip main navigation
Active
  • Price cut: $15K (7/8)
    $400,000

    70 Glenn Trl #3, Winder, GA 30680

    4beds
    2,375sqft
    : 
    Loading
    Get pre-qualified
    Single Family Residence
    Built in 2020
    0.98 Acres Lot
    $399,200 Zestimate®
    $168/sqft
    $21/mo HOA

    What's special

    Generous living space throughoutThoughtfully designed floor planPeaceful surroundingsInviting atmosphere
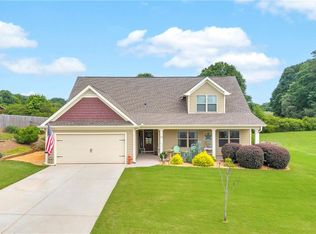
    Welcome home to 70 Glenn Trail in Winder, GA - where comfort, space, and charm come together beautifully! This stunning 4-bedroom, 3-bathroom home offers the perfect balance of cozy living and functional design, with room for everyone to spread out and truly feel at home. From the moment you step inside, you'll be welcomed by spacious living areas filled with natural light and an inviting atmosphere perfect for everyday living or hosting family and friends. The thoughtfully designed floor plan provides both comfort and versatility, making it easy to entertain, relax, or simply enjoy quiet evenings at home. The kitchen offers plenty of space to cook, gather, and create memories, flowing seamlessly into the main living areas to keep everyone connected. The spacious bedrooms provide comfort and privacy, while the primary suite serves as the perfect retreat after a long day, offering a peaceful place to unwind. With three full bathrooms and generous living space throughout, this home is ideal for growing families, multigenerational living, or anyone looking for extra room to fit their lifestyle. Step outside and enjoy the outdoor space - perfect for morning coffee, weekend gatherings, or simply soaking in the peaceful surroundings. Conveniently located in Winder with easy access to shopping, dining, schools, and commuting routes, 70 Glenn Trail offers the charm of peaceful living while still being close to everything you need. This is more than just a house - it's a place to truly call home. Schedule your showing today and come experience all this beautiful property has to offer!
    31 days
    |
    280
    |
    19
    |

    Zillow last checked:

    Listing updated:

    Listed by:

    Jeremiah Peters 706-430-5153,

    Virtual Properties Realty.com

    Source: GAMLS,MLS#: 10783221MLS Logo

    Loading...

      Facts & features

      Interior

      Bedrooms & bathrooms
      • Bedrooms: 4
      • Bathrooms: 3
      • Full bathrooms: 3
      • Main level bathrooms: 2
      • Main level bedrooms: 3
      Rooms
      • Room types: Foyer, Laundry, Bonus Room, Family Room
      Kitchen
      • Features: Breakfast Bar, Solid Surface Counters
      Heating
      • Electric, Central
      Cooling
      • Electric, Ceiling Fan(s), Central Air
      Appliances
      • Included: Dishwasher, Microwave
      • Laundry: Laundry Closet
      Features
      • Walk-In Closet(s), Master On Main Level
      • Flooring: Carpet
      • Windows: Double Pane Windows
      • Basement: None
      • Has fireplace: Yes
      • Fireplace features: Factory Built
      Interior area
      • Total structure area: 2,375
      • Total interior livable area: 2,375 sqft
      • Finished area above ground: 2,375
      • Finished area below ground: 0

      Property

      Parking
      • Total spaces: 2
      • Parking features: Attached, Garage
      • Has attached garage: Yes
      Features
      • Levels: Two
      • Stories: 2
      • Patio & porch: Deck, Patio
      • Body of water: None
      Lot
      • Size: 0.98 Acres
      • Features: Private
      Details
      • Parcel number: XX104J 003

      Construction

      Type & style
      • Home type: SingleFamily
      • Architectural style: Craftsman
      • Property subtype: Single Family Residence
      Materials
      • Concrete
      • Foundation: Slab
      • Roof: Composition
      Condition
      • Resale
      • New construction: No
      • Year built: 2020
      Details
      • Warranty included: Yes

      Utilities & green energy

      • Sewer: Septic Tank
      • Water: Public
      • Utilities for property: Other

      Community & HOA

      Community
      • Features: None
      • Subdivision: The Glenn
      HOA
      • Has HOA: Yes
      • Services included: None
      • HOA fee: $250 annually
      Location
      • Region: Winder

      Financial & listing details

      • Price per square foot: $168/sqft
      • Annual tax amount: $3,424
      • Date on market: 6/11/2026
      • Cumulative days on market: 32 days
      • Listing agreement: Exclusive Right To Sell
      • Listing terms: Cash,Conventional,FHA,USDA Loan,VA Loan

        Estimated market value

        $399,200

        $379,000 - $419,000

        $2,705/mo

        Price history

        DateEventPrice
        7/8/2026Price change$400,000-3.6%$168/sqft
        Source: GAMLS #10783221 Report a problem
        6/23/2026Price change$415,000-2.4%$175/sqft
        Source: GAMLS #10783221 Report a problem
        6/11/2026Listed for sale$425,000$179/sqft
        Source: GAMLS #10783221 Report a problem

        Public tax history

        Tax history is unavailable.

        Monthly payment

        Est. payment

        Payment breakdown

        Explore the cost of this home by adjusting the details. Changes won't be saved.
        All calculations are estimates and provided by Zillow, Inc. for informational purposes only. Actual amounts may vary.
        HOA fees may include property taxes on listings classified as Co-Ops. Contact the listing agent and/or owner for fee details.
        Mortgage interest rates are dependent on a number of factors, including credit score, down payment, and repayment length. Interest rate data provided by Zillow Group Marketplace, Inc. as of 1/1/1970 from various mortgage lenders with which we have lead or other similar arrangements; the Estimated Payment is an average of those rates.
        See how much you could borrow to make a competitive offer.

        Climate risks

        Neighborhood: 30680

        Getting around

        0 / 100
        Car-Dependent
        19 / 100
        Somewhat Bikeable

        Nearby schools

        GreatSchools rating
        Schools provided by the listing agent
        • Elementary: Holsenbeck
        • Middle: Bear Creek
        • High: Winder Barrow

        Source: GAMLS. This data may not be complete. We recommend contacting the local school district to confirm school assignments for this home.

        A local agent can set up tours, give advice and negotiate with sellers.

        Browse local experts

        Similar homes