Skip main navigation
Closed
  • $640,000

    70 Glenwalden Ln, Tryon, NC 28782

    4beds
    2,796sqft
    Single Family Residence
    Built in 1900
    0.33 Acres Lot
    $698,100 Zestimate®
    $229/sqft
    $2,671 Estimated rent

    Home value

    $698,100

    $656,000 - $754,000

    $2,671/mo

    Zestimate® history
    Loading
    Loading...

    Owner options

    List your home for rent

    $2,671/mo

    Rent Zestimate®

    Find your next renter with Zillow Rental Manager. Plus, with online applications, you can quickly screen prospective tenants – for free.

    Learn more

    $2,671/mo

    Rent Zestimate®

    Refinance and save

    $3,762/mo

    Est. payment

    Refinancing to a lower rate could help reduce your monthly payments and save thousands over the life of the loan.

    See today's rates

    $3,762/mo

    Est. payment

    Explore your selling options

    Work with a Zillow partner agent

    Leverage their expertise and Zillow's premium Showcase listings to get your home seen by more buyers.

    Get started

    List with your own agent

    Get your home in front of millions of buyers by listing it on Zillow.

    Learn how to do it

    Sell it yourself

    Take full control of how buyers see your home on Zillow by listing For Sale by Owner (FSBO).

    List your home

    What's special

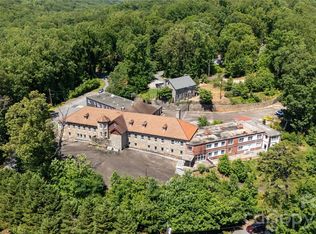
    Steeped in history, reborn for modern living. 112 Glenwalden Ln offers a unique blend of timeless charm & contemporary comfort. Nestled in the heart of Tryon, NC, this meticulously restored residence whispers tales of its past as a haven for nurses serving the neighboring St. Luke's Hospital. Initially built in 1900, the home has been thoughtfully updated, seamlessly blending its original features with high-end finishes. Step inside and be greeted by sun-drenched interiors and original longboard quarter-sawn oak floors restored to their natural beauty. The heart of the home is the chef's delight kitchen, featuring a large island, & top-of-the-line appliances. Unwind & embrace the expansive porches' natural surroundings, perfect for morning coffee or evening gatherings. The main bedroom is a private retreat, boasting two walk-in closets & a spa-like bathroom with custom cabinetry & a large walk-in shower. Schedule your viewing today & experience the magic for yourself!

    Zillow last checked:

    Listing updated:

    Listing Provided by:

    Kathy Toomey Kathy@KathyToomey.com,

    New View Realty

    Bought with:

    Julie McKinney

    Lifestyle Properties

    Source: Canopy MLS as distributed by MLS GRID,MLS#: 4110662MLS Logo

    Facts & features

    Interior

    Bedrooms & bathrooms
    • Bedrooms: 4
    • Bathrooms: 3
    • Full bathrooms: 3
    • Main level bedrooms: 1
    Primary bedroom
    • Features: Built-in Features, Ceiling Fan(s), Walk-In Closet(s)
    • Level: Upper
    • Area: 254 Square Feet
    • Dimensions: 13' 3" X 19' 2"
    Primary bedroom
    • Level: Upper
    Bedroom s
    • Level: Main
    • Area: 133.94 Square Feet
    • Dimensions: 10' 2" X 13' 2"
    Bedroom s
    • Level: Upper
    • Area: 242.88 Square Feet
    • Dimensions: 12' 8" X 19' 2"
    Bedroom s
    • Level: Upper
    • Area: 159.56 Square Feet
    • Dimensions: 17' 3" X 9' 3"
    Bedroom s
    • Level: Main
    Bedroom s
    • Level: Upper
    Bedroom s
    • Level: Upper
    Bathroom full
    • Level: Main
    Bathroom full
    • Level: Upper
    Bathroom full
    • Level: Upper
    Bathroom full
    • Level: Main
    Bathroom full
    • Level: Upper
    Bathroom full
    • Level: Upper
    Dining area
    • Level: Main
    • Area: 255.44 Square Feet
    • Dimensions: 16' 9" X 15' 3"
    Dining area
    • Level: Main
    Kitchen
    • Features: Breakfast Bar, Kitchen Island
    • Level: Main
    • Area: 239.12 Square Feet
    • Dimensions: 17' 1" X 14' 0"
    Kitchen
    • Level: Main
    Laundry
    • Level: Main
    • Area: 133.94 Square Feet
    • Dimensions: 10' 2" X 13' 2"
    Laundry
    • Level: Main
    Living room
    • Level: Main
    • Area: 254.22 Square Feet
    • Dimensions: 16' 8" X 15' 3"
    Living room
    • Level: Main
    Heating
    • Electric, Heat Pump
    Cooling
    • Central Air, Electric, Heat Pump
    Appliances
    • Included: Convection Oven, Dishwasher, Dryer, Electric Water Heater, ENERGY STAR Qualified Dishwasher, ENERGY STAR Qualified Dryer, ENERGY STAR Qualified Refrigerator, Gas Oven, Gas Range, Microwave, Refrigerator, Washer, Washer/Dryer, Wine Refrigerator
    • Laundry: Laundry Room, Main Level, Sink
    Features
    • Breakfast Bar, Kitchen Island, Walk-In Closet(s)
    • Flooring: Tile, Wood
    • Basement: Exterior Entry,Partial,Unfinished,Walk-Up Access
    • Attic: Pull Down Stairs
    • Fireplace features: Gas Vented, Kitchen, Living Room, Wood Burning
    Interior area
    • Total structure area: 2,796
    • Total interior livable area: 2,796 sqft
    • Finished area above ground: 2,796
    • Finished area below ground: 0

    Property

    Parking
    • Parking features: Driveway
    • Has uncovered spaces: Yes
    Features
    • Levels: Two
    • Stories: 2
    • Patio & porch: Covered, Front Porch, Screened
    • Has view: Yes
    • View description: Mountain(s), Year Round
    Lot
    • Size: 0.33 Acres
    • Features: Level, Views
    Details
    • Parcel number: T12E15
    • Zoning: M
    • Special conditions: Standard
    • Horse amenities: None

    Construction

    Type & style
    • Home type: SingleFamily
    • Architectural style: Traditional
    • Property subtype: Single Family Residence
    Materials
    • Stone
    • Foundation: Crawl Space, Stone
    • Roof: Shingle
    Condition
    • New construction: No
    • Year built: 1900

    Utilities & green energy

    • Sewer: Public Sewer
    • Water: City
    • Utilities for property: Cable Available, Electricity Connected

    Community & neighborhood

    Location
    • Region: Tryon
    • Subdivision: Gillette Woods

    HOA & financial

    HOA
    • Has HOA: Yes
    • HOA fee: $30 annually
    • Association name: Gillette Woods Association

    Other

    Other facts
    • Listing terms: Cash,Conventional
    • Road surface type: Gravel, Paved

    Price history

    DateEventPrice
    7/22/2024Sold$640,000-3%$229/sqft
    Source: Canopy MLS as distributed by MLS GRID #4110662 Report a problem
    4/25/2024Price change$660,000-2.9%$236/sqft
    Source: Canopy MLS as distributed by MLS GRID #4110662 Report a problem
    2/29/2024Listed for sale$680,000+423.1%$243/sqft
    Source: Canopy MLS as distributed by MLS GRID #4110662 Report a problem
    5/31/2019Sold$130,000-7.1%$46/sqft
    Source: Canopy MLS as distributed by MLS GRID #3490036 Report a problem
    4/3/2019Pending sale$140,000$50/sqft
    Source: New View Realty #3490036 Report a problem
    3/29/2019Listed for sale$140,000$50/sqft
    Source: New View Realty #3490036 Report a problem

    Public tax history

    YearProperty taxesTax assessment
    2025$6,627 +77.1%$662,880 +126.6%
    2024$3,743 +98.3%$292,573 +93.1%
    2023$1,887 -8.2%$151,541 -14.4%
    2022$2,056 +1.8%$176,949
    2021$2,021 +7.6%$176,949 +15.2%
    2020$1,879 +105.8%$153,581
    2019$913 +7.6%$153,581
    2018$849 -1.8%$153,581 -20%
    2017$864 -22.3%$192,036
    2016$1,112 +3.5%$192,036
    2015$1,074 --
    2014$1,074 --

    Find assessor info on the county website

    Neighborhood: 28782

    Nearby schools

    GreatSchools rating
    Schools provided by the listing agent
    • Elementary: Tryon
    • Middle: Polk
    • High: Polk

    Source: Canopy MLS as distributed by MLS GRID. This data may not be complete. We recommend contacting the local school district to confirm school assignments for this home.

    Get pre-qualified for a loan
    At Zillow Home Loans, we can pre-qualify you in as little as 5 minutes with no impact to your credit score.

    An equal housing lender. NMLS #10287.