**PRICE DROP UNDER CURRENT APPRAISAL!!** Welcome to 70 Goldenrod Overlook — Country Crossings Nestled in the highly sought-after Country Crossings community, this stunning custom-built 4-bedroom, 2.5-bath home perfectly blends comfort, style, and functionality — all on a beautiful level 1.25-acre lot! Move-in ready with fresh interior paint, oversized rooms, and an oversized garage, this home has been thoughtfully designed for everyday living and entertaining. The main level features tongue-and-groove ceilings that add warmth and timeless character, while distressed pine floors lie beneath the carpet, ready to be revealed. The spacious living room centers around a masonry woodburning fireplace with unique honeymoon rock detailing and firewood alcoves — perfect for cozy evenings. Large kitchen with a dinette area and a dedicated dining room offers plenty of space for family gatherings and celebrations. Upstairs, the oversized primary suite provides a peaceful retreat with a private veranda, ideal for morning coffee or evening relaxation. The primary en suite includes a large spa jacuzzi tub, 10' tongue-and-groove ceilings and updated Lifeproof vinyl plank flooring. Three additional bedrooms offer generous space for family, guests, or a home office. The laundry room is conveniently located on the same level as the bedrooms and includes a full linen closet in the hallway. Downstairs, the 1121 sq. ft. unfinished basement with shelving—provides incredible potential for storage, a workshop, or future expansion. A Generac generator offers peace of mind year-round. Step outside to enjoy the expansive front and back yards, perfect for children, pets, and outdoor entertaining. Relax on your covered front porch and take in the sights and sounds of deer wandering through the serene North Georgia Mountains. Residents of Country Crossings enjoy a variety of amenities, including a community pool, tennis and pickleball courts, baseball field, playground with basketball court, and a gazebo—making it one of Dawsonville’s most desirable neighborhoods. You’re also just minutes from North Georgia Premium Outlets, local restaurants, and top-rated schools. Key Features: 4 Bedrooms | 2.5 Bathrooms Custom-Built Home Masonry Woodburning Fireplace with Honeymoon Rock Oversized Owner’s Suite with Private Veranda Full Unfinished Basement (1121 sq. ft.) with Shelving Generac Generator Fresh Interior Paint Oversized Garage & Spacious Rooms Level 1.25-Acre Lot Premier Country Crossings Location Minutes to Shopping, Dining & Excellent Schools Don’t miss your chance to own this exceptional home in one of North Georgia’s most desirable communities — where comfort, character, and convenience come together beautifully.
Closed
$470,000
70 Goldenrod Overlook, Dawsonville, GA 30534
4beds
2,731sqft
Single Family Residence, Residential
Built in 1994
1.25 Acres Lot
$471,400 Zestimate®
$172/sqft
$2,634 Estimated rent
Home value
$471,400
Estimated sales range
Not available
$2,634/mo
Zestimate® history
Owner options
List your home for rent
$2,634/mo
Rent Zestimate®
Find your next renter with Zillow Rental Manager. Plus, with online applications, you can quickly screen prospective tenants – for free.
$2,634/mo
Rent Zestimate®
Refinance and save
$3,019/mo
Est. payment
Refinancing to a lower rate could help reduce your monthly payments and save thousands over the life of the loan.
$3,019/mo
Est. payment
Explore your selling options
Work with a Zillow partner agent
Leverage their expertise and Zillow's premium Showcase listings to get your home seen by more buyers.
Get startedList with your own agent
Get your home in front of millions of buyers by listing it on Zillow.
Learn how to do itSell it yourself
Take full control of how buyers see your home on Zillow by listing For Sale by Owner (FSBO).
List your homeWhat's special
Covered front porchPrivate verandaDistressed pine floorsDedicated dining roomFull linen closetTongue-and-groove ceilingsSpa jacuzzi tub
Zillow last checked:
Listing updated:
Listed by:
Marjorie Stickles,
Pinnacle Real Estate Services, Inc.
Bought with:
Jessica Morrison, 252095
Atlanta Communities
Source: FMLS GA,MLS#: 7662161
Facts & features
Interior
Bedrooms & bathrooms
- Bedrooms: 4
- Bathrooms: 3
- Full bathrooms: 2
- 1/2 bathrooms: 1
Rooms
- Room types: Attic, Basement
Primary bedroom
- Features: Oversized Master
- Level: Oversized Master
Bedroom
- Features: Oversized Master
Primary bathroom
- Features: Separate Tub/Shower, Whirlpool Tub
Dining room
- Features: Separate Dining Room
Kitchen
- Features: Breakfast Bar, Breakfast Room, Cabinets Stain, Eat-in Kitchen, Tile Counters
Heating
- Central, Forced Air, Natural Gas
Cooling
- Attic Fan, Ceiling Fan(s), Central Air, Electric, Whole House Fan
Appliances
- Included: Dishwasher, Dryer, Gas Oven, Gas Range, Gas Water Heater, Microwave, Refrigerator, Washer
- Laundry: Laundry Closet, Upper Level
Features
- High Ceilings 9 ft Lower, High Ceilings 10 ft Upper, High Speed Internet, His and Hers Closets, Walk-In Closet(s)
- Flooring: Carpet, Hardwood, Luxury Vinyl, Tile
- Windows: Bay Window(s), Wood Frames
- Basement: Exterior Entry,Interior Entry,Unfinished,Walk-Out Access
- Attic: Pull Down Stairs
- Number of fireplaces: 1
- Fireplace features: Brick, Family Room, Glass Doors, Masonry
- Common walls with other units/homes: No Common Walls
Interior area
- Total structure area: 2,731
- Total interior livable area: 2,731 sqft
- Finished area above ground: 2,731
Property
Parking
- Total spaces: 4
- Parking features: Attached, Covered, Driveway, Garage, Garage Door Opener, Garage Faces Side, Kitchen Level
- Attached garage spaces: 2
- Has uncovered spaces: Yes
Accessibility
- Accessibility features: None
Features
- Levels: Two
- Stories: 2
- Patio & porch: Covered, Front Porch, Rear Porch
- Exterior features: Balcony, Private Yard, Rain Gutters, Rear Stairs, No Dock
- Pool features: None
- Has spa: Yes
- Spa features: Bath, None
- Fencing: None
- Has view: Yes
- View description: Mountain(s), Neighborhood, Trees/Woods
- Waterfront features: None
- Body of water: None
Lot
- Size: 1.25 Acres
- Dimensions: 197x324x192x324
- Features: Back Yard, Cul-De-Sac, Front Yard, Landscaped, Level, Private
Details
- Additional structures: None
- Parcel number: 106 230
- Other equipment: Dehumidifier, Generator, Satellite Dish
- Horse amenities: None
Construction
Type & style
- Home type: SingleFamily
- Architectural style: Traditional
- Property subtype: Single Family Residence, Residential
Materials
- Other
- Foundation: Slab
- Roof: Composition,Ridge Vents,Shingle
Condition
- Resale
- New construction: No
- Year built: 1994
Utilities & green energy
- Electric: 110 Volts, 220 Volts in Garage, Generator
- Sewer: Septic Tank
- Water: Public
- Utilities for property: Cable Available, Electricity Available, Natural Gas Available, Phone Available, Sewer Available, Underground Utilities, Water Available
Green energy
- Energy efficient items: None
- Energy generation: None
Community & HOA
Community
- Features: Clubhouse, Homeowners Assoc, Meeting Room, Near Schools, Near Shopping, Pickleball, Playground, Pool, Tennis Court(s)
- Security: Secured Garage/Parking, Smoke Detector(s)
- Subdivision: Country Crossings
HOA
- Has HOA: Yes
- Services included: Swim, Tennis
- HOA fee: $215 quarterly
Location
- Region: Dawsonville
Financial & listing details
- Price per square foot: $172/sqft
- Tax assessed value: $492,350
- Annual tax amount: $2,052
- Date on market: 10/17/2025
- Cumulative days on market: 21 days
- Electric utility on property: Yes
- Road surface type: Asphalt
Price history
| Date | Event | Price |
|---|---|---|
| 12/15/2025 | Sold | $470,000-7.5%$172/sqft |
Source:  FMLS GA #7662161 Report a problem FMLS GA #7662161 Report a problem | ||
| 11/15/2025 | Pending sale | $508,000+49.8%$186/sqft |
Source: FMLS GA #7662161 Report a problem | ||
| 11/4/2025 | Sold | $339,217-33.2%$124/sqft |
Source: Public Record Report a problem | ||
| 10/27/2025 | Price change | $508,000-2.9%$186/sqft |
Source: FMLS GA #7662161 Report a problem | ||
| 10/17/2025 | Listed for sale | $523,000$192/sqft |
Source:  GAMLS #10621325 Report a problem GAMLS #10621325 Report a problem | ||
Public tax history
| Year | Property taxes | Tax assessment |
|---|---|---|
| 2025 | $2,052 | $196,940 +2% |
| 2024 | $2,052 -9% | $193,160 -5.4% |
| 2023 | $2,254 +35.2% | $204,160 +41% |
| 2022 | $1,668 +34.7% | $144,840 +19% |
| 2021 | $1,238 -55.1% | $121,720 +2.7% |
| 2020 | $2,758 | $118,560 +2.3% |
| 2019 | $2,758 +9.8% | $115,840 +8.2% |
| 2018 | $2,512 +6.6% | $107,040 +6.5% |
| 2017 | $2,357 | $100,551 +1.3% |
| 2016 | $2,357 +1.4% | $99,229 +14.9% |
| 2015 | $2,325 +12.6% | $86,335 +4% |
| 2014 | $2,065 | $83,026 +4.2% |
| 2013 | $2,065 | $79,701 |
| 2012 | -- | -- |
| 2011 | -- | -- |
| 2010 | -- | -- |
| 2009 | -- | -- |
Find assessor info on the county website
Neighborhood: 30534
Nearby homes
- $543,8005 bd4 ba2.9k sqft58 Goldenrod Overlook, Dawsonville, GA 30534Off Market

- $488,5004 bd3 ba2.9k sqft207 E Windsor Way, Dawsonville, GA 30534Off Market
- $470,9004 bd3 ba2.8k sqft181 E Windsor Way, Dawsonville, GA 30534Off Market

- $461,4004 bd3 ba1.7k sqft181 E Windsor Way #7, Dawsonville, GA 30534Off Market
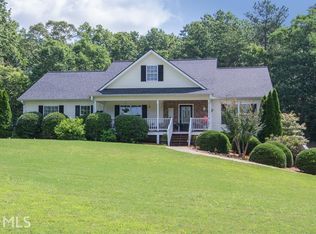
- $448,6004 bd3 ba2.8k sqft141 E Windsor Way, Dawsonville, GA 30534Off Market
- $418,5004 bd3 ba1.6k sqft55 Columbine Glade, Dawsonville, GA 30534Off Market
- $459,6004 bd3 ba2.5k sqft69 Goldenrod Overlook, Dawsonville, GA 30534Off Market
- $476,3003 bd2 ba1.8k sqft44 Goldenrod Overlook, Dawsonville, GA 30534Off Market
Nearby schools
GreatSchools rating
- 7/10Black's Mill Elementary SchoolGrades: PK-5Distance: 1.2 mi
- 5/10Dawson County Middle SchoolGrades: 6-7Distance: 2.9 mi
- 9/10Dawson County High SchoolGrades: 10-12Distance: 4 mi
Schools provided by the listing agent
- Elementary: Black's Mill
- Middle: Dawson County
- High: Dawson County
Source: FMLS GA. This data may not be complete. We recommend contacting the local school district to confirm school assignments for this home.
Get a cash offer in 3 minutes
Find out how much your home could sell for in as little as 3 minutes with a no-obligation cash offer.
Estimated market value
$471,400
Get a cash offer in 3 minutes
Find out how much your home could sell for in as little as 3 minutes with a no-obligation cash offer.
Estimated market value
$471,400
- Georgia
- Dawson County
- Dawsonville
- 30534
- 70 Goldenrod Overlook
Nearby cities
Nearby neighborhoods
Nearby zip codes
Other Dawsonville Topics
