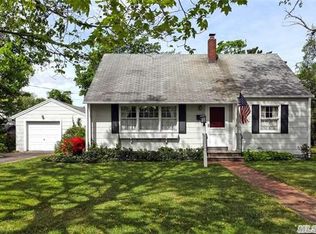
Location, Location! This Mint+ 4 Bedrm, 2 Full Bath, Updated Expanded Ranch Is Located In South Amityville. Village Amenities Include A Stroll To Your Private Beach! Minutes To Waterside Parks, Boat Ramp, Fishing Piers. & Restaurants. Beautiful Kitchen With Antique White Cabinetry, Granite Counters, Tile Backsplash, Stainless Steel Appliances, 1Yr Old Bosch Refrigerator, Updated Dishwasher, GE Gas 5 Burner Stove With Double Oven, & Pantry. Spacious Dining Rm To Entertain All Guests With Deco Chandelier & Crown Moldings. Oversized & Eloquent Formal Living Rm With Crown Moldings, Fireplace With Wood Burning Insert (Heats Entire Home), Built-In Shelving, & Wainscotting. Great Family Room With Plenty Of Natural Light, Large Bay Window, Charming Atrium Window, Slider Leading To Patio, & Crown Moldings. 1st Floor Bedrm Or Home Office With Double Closet. Updated Lower Bath With Walk-in Tiled Shower, Kohler Fixtures, & Tile Flooring. Quaint Primary Bedrm Features 2 Closets Plus Adjacent Cedar Closet & Storage Closet. Upper Bedrm With Shiplap Decor, Crown Moldings, & Ample Closet Space. Additional Spacious Upper Bedrm With Extra Deep Closet. Other Features Include: New High Hats, Gleaming Hardwood Flooring Thru-Out, Energy Saving Solar Panels, Mini Split A/C Units. Oversized 1.5 Car Garage With Heat & A/C. Stunning Landscaped Backyard Features Garden Area, Huge Covered Patio With Extensive Nicolock Pavers, Fire Pit Area, & Shed. Recent Updates Include: Siding, Driveway, Pavers. Centrally Located To All!
Sold for $775,000
Street View
$775,000
70 Grand Central Avenue, Amityville, NY 11701
4beds
2,118sqft
Single Family Residence, Residential
Built in 1955
9,100 Square Feet Lot
$812,900 Zestimate®
$366/sqft
$4,330 Estimated rent
Home value
$812,900
$732,000 - $910,000
$4,330/mo
Zestimate® history
Owner options
List your home for rent
$4,330/mo
Rent Zestimate®
Find your next renter with Zillow Rental Manager. Plus, with online applications, you can quickly screen prospective tenants – for free.
$4,330/mo
Rent Zestimate®
Refinance and save
$5,392/mo
Est. payment
Refinancing to a lower rate could help reduce your monthly payments and save thousands over the life of the loan.
$5,392/mo
Est. payment
Explore your selling options
Work with a Zillow partner agent
Leverage their expertise and Zillow's premium Showcase listings to get your home seen by more buyers.
Get startedList with your own agent
Get your home in front of millions of buyers by listing it on Zillow.
Learn how to do itSell it yourself
Take full control of how buyers see your home on Zillow by listing For Sale by Owner (FSBO).
List your homeWhat's special
Zillow last checked:
Listing updated:
Listed by:
Dorrie C. Capizzi 631-926-8102,
Signature Premier Properties 631-422-3100
Bought with:
Vincent Worgul, 10401340421
Mint Homes LI LLC
Source: OneKey® MLS as distributed by MLS GRID,MLS#: 809913
Facts & features
Interior
Bedrooms & bathrooms
- Bedrooms: 4
- Bathrooms: 2
- Full bathrooms: 2
Primary bedroom
- Description: Quaint Primary Bedrm With Hardwood Flooring, Hi-Hats, & 2 Closets. Adjacent To Primary Is A Cedar Closet & Storage Closet.
- Level: Second
Bedroom 1
- Description: 1st Floor Bedrm Or Home Office With Double Closet, Hi-Hats, Crown Moldings, & Hardwood Flooring.
- Level: First
Bedroom 2
- Description: Bedrm With Shiplap Decor, Hardwood Flooring, Crown Moldings, Hi-Hats, & Ample Closet Space.
- Level: Second
Bedroom 3
- Description: Spacious Bedrm With Hardwood Flooring, Hi-Hats, & Extra Deep Closet.
- Level: Second
Bathroom 1
- Description: Updated Full Bath With Walk-in Tiled Shower, Kohler Fixtures, & Tile Flooring.
- Level: First
Bathroom 2
- Description: Updated Full Bath With Subway Tile, Shutter Vanity With Stone Counter, & Grey Wide Plank Flooring.
- Level: Second
Den
- Description: Great Family Room With Plenty Of Natural Light, Large Bay Window, Charming Atrium Window, Hi-Hats, Slider Leading To Patio, Crown Moldings, & Hardwood Flooring.
- Level: First
Dining room
- Description: Spacious Dining Room With Hardwood Flooring, Crown Moldings, & Deco Chandelier - Great For Entertaining Friends and Family.
- Level: First
Kitchen
- Description: Beautiful Kitchen With Antique White Cabinetry, Granite Counters, Tile Backsplash, Stainless Appliances, 1Yr Old Bosch Refrigerator, Updated Dishwasher, GE Gas 5 Burner Stove With Double Oven, Pantry, Hi-Hats, & Hardwood Flooring.
- Level: First
Living room
- Description: Spacious & Eloquent Living Rm With Hardwood Flooring, Crown Moldings, Fireplace With Wood Burning Insert, Built-In Shelving, Wainscotting, & Hi-Hats.
- Level: First
Heating
- Hot Water
Cooling
- Ductless
Appliances
- Included: Convection Oven, Dishwasher, Dryer, ENERGY STAR Qualified Appliances, Microwave, Refrigerator, Stainless Steel Appliance(s), Washer
- Laundry: Gas Dryer Hookup, In Hall, Laundry Room, Washer Hookup
Features
- First Floor Bedroom, First Floor Full Bath, Ceiling Fan(s), Chandelier, Crown Molding, Eat-in Kitchen, Entrance Foyer, Formal Dining, Granite Counters, Open Floorplan, Open Kitchen, Pantry, Recessed Lighting, Stone Counters, Storage
- Flooring: Hardwood
- Windows: Bay Window(s)
- Basement: Crawl Space
- Attic: Storage
- Number of fireplaces: 1
- Fireplace features: Wood Burning
Interior area
- Total structure area: 2,118
- Total interior livable area: 2,118 sqft
Property
Parking
- Total spaces: 1.5
- Parking features: Driveway
- Garage spaces: 1.5
- Has uncovered spaces: Yes
Features
- Levels: Two
- Patio & porch: Covered, Patio
- Exterior features: Fire Pit, Garden, Mailbox
- Fencing: Fenced
- Waterfront features: Beach Access
Lot
- Size: 9,100 Square Feet
- Dimensions: 91 x 100
- Features: Back Yard, Landscaped, Level, Near Public Transit, Near School, Near Shops, Sprinklers In Front, Sprinklers In Rear
Details
- Parcel number: 0101010000400034000
- Special conditions: None
Construction
Type & style
- Home type: SingleFamily
- Architectural style: Exp Ranch
- Property subtype: Single Family Residence, Residential
Materials
- Vinyl Siding
Condition
- Updated/Remodeled
- Year built: 1955
Utilities & green energy
- Sewer: Public Sewer
- Water: Public
- Utilities for property: Electricity Connected, Natural Gas Connected, Trash Collection Public, Water Connected
Community & HOA
HOA
- Has HOA: No
Location
- Region: Amityville
Financial & listing details
- Price per square foot: $366/sqft
- Tax assessed value: $4,200
- Annual tax amount: $11,829
- Date on market: 1/23/2025
- Cumulative days on market: 24 days
- Listing agreement: Exclusive Right To Sell
- Electric utility on property: Yes
Price history
| Date | Event | Price |
|---|---|---|
| 8/14/2025 | Sold | $775,000$366/sqft |
Source: Public Record Report a problem | ||
| 4/29/2025 | Sold | $775,000+3.3%$366/sqft |
Source:  OneKey® MLS as distributed by MLS GRID #809913 Report a problem OneKey® MLS as distributed by MLS GRID #809913 Report a problem | ||
| 2/19/2025 | Pending sale | $749,999$354/sqft |
Source: OneKey® MLS as distributed by MLS GRID #809913 Report a problem | ||
| 2/16/2025 | Listing removed | $749,999$354/sqft |
Source: OneKey® MLS as distributed by MLS GRID #809913 Report a problem | ||
| 1/23/2025 | Listed for sale | $749,999+120.6%$354/sqft |
Source: OneKey® MLS as distributed by MLS GRID #809913 Report a problem | ||
| 8/13/2014 | Sold | $340,000-15%$161/sqft |
Source: OneKey® MLS as distributed by MLS GRID #L2646493 Report a problem | ||
| 2/9/2014 | Listing removed | $399,900$189/sqft |
Source: Coldwell Banker Harbor Light #2613102 Report a problem | ||
| 11/21/2013 | Price change | $399,900-8.9%$189/sqft |
Source: Coldwell Banker Harbor Light #2613102 Report a problem | ||
| 8/13/2013 | Listed for sale | $439,000+9.8%$207/sqft |
Source: Coldwell Banker Harbor Light #*1170624 Report a problem | ||
| 1/15/2013 | Listing removed | $399,900$189/sqft |
Source: Coldwell Banker Harbor Light #2460071 Report a problem | ||
| 1/19/2012 | Listed for sale | $399,900-12.9%$189/sqft |
Source: Coldwell Banker Harbor Light #2460071 Report a problem | ||
| 11/20/2011 | Listing removed | $459,000$217/sqft |
Source: Coldwell Banker Harbor Light #2376423 Report a problem | ||
| 10/4/2011 | Price change | $459,000-3.4%$217/sqft |
Source: Coldwell Banker Harbor Light #2376423 Report a problem | ||
| 6/19/2011 | Price change | $475,000-4.8%$224/sqft |
Source: Harbor Light #2376423 Report a problem | ||
| 4/8/2011 | Price change | $499,000-5.8%$236/sqft |
Source: Harbor Light #2376423 Report a problem | ||
| 3/19/2011 | Listed for sale | $529,900+9.3%$250/sqft |
Source: Coldwell Banker Harbor Light #2376423 Report a problem | ||
| 1/5/2004 | Sold | $485,000$229/sqft |
Source: Public Record Report a problem | ||
Public tax history
| Year | Property taxes | Tax assessment |
|---|---|---|
| 2025 | -- | $4,200 |
| 2024 | -- | $4,200 |
| 2023 | -- | $4,200 |
| 2022 | -- | $4,200 |
| 2021 | -- | $4,200 |
| 2020 | -- | $4,200 |
| 2019 | -- | $4,200 |
| 2018 | -- | $4,200 -4.1% |
| 2017 | $14,503 | $4,380 |
| 2016 | -- | $4,380 |
| 2015 | -- | $4,380 -15.6% |
| 2014 | -- | $5,190 |
| 2013 | -- | $5,190 |
| 2012 | -- | $5,190 |
| 2011 | -- | $5,190 |
| 2010 | -- | $5,190 |
| 2009 | -- | $5,190 |
| 2008 | -- | $5,190 |
| 2007 | $8,469 +4.9% | $5,190 +1.5% |
| 2005 | $8,070 +16.1% | $5,115 |
| 2004 | $6,953 +10.6% | $5,115 |
| 2003 | $6,288 +3.8% | $5,115 |
| 2002 | $6,057 | $5,115 |
| 2001 | -- | $5,115 |
| 2000 | $6,187 | $5,115 |
Find assessor info on the county website
Neighborhood: 11701
Nearby homes
- $729,200-- bd-- ba-- sqft76 Grand Central Ave, Amityville, NY 11701Off Market
- $852,3005 bd2 ba2.5k sqft62 Grand Central Ave, Amityville, NY 11701Off Market
- $612,5002 bd1 ba-- sqft23 Turner Pl, Amityville, NY 11701Off Market

- $613,2004 bd2 ba1.4k sqft13 Turner Pl, Amityville, NY 11701Off Market
- $734,0004 bd2 ba-- sqft31 Turner Pl, Amityville, NY 11701Off Market
- $737,700-- bd-- ba-- sqft75 Grand Central Ave, Amityville, NY 11701Off Market
- $804,500-- bd-- ba-- sqft82 Grand Central Ave, Amityville, NY 11701Off Market
- $771,9004 bd2 ba-- sqft38 Perkins Ave, Amityville, NY 11701Off Market
Nearby schools
GreatSchools rating
- 3/10Park Avenue SchoolGrades: 2-5Distance: 0.8 mi
- 4/10Edmund W Miles Middle SchoolGrades: 6-8Distance: 1.7 mi
- 3/10Amityville Memorial High SchoolGrades: 9-12Distance: 0.3 mi
Schools provided by the listing agent
- Elementary: Northwest Elementary School
- Middle: Edmund W Miles Middle School
- High: Amityville Memorial High School
Source: OneKey® MLS as distributed by MLS GRID. This data may not be complete. We recommend contacting the local school district to confirm school assignments for this home.
Get a cash offer in 3 minutes
Find out how much your home could sell for in as little as 3 minutes with a no-obligation cash offer.
Estimated market value
$812,900
Get a cash offer in 3 minutes
Find out how much your home could sell for in as little as 3 minutes with a no-obligation cash offer.
Estimated market value
$812,900
- New York
- Suffolk County
- Amityville
- 11701
- 70 Grand Central Avenue
Nearby cities
Nearby neighborhoods
Nearby zip codes
Other Amityville Topics
