Skip main navigation
Off market
  • $763,800

    70 Gray Fox Run, Pinehurst, NC 28374

    4beds
    3,113sqft
    SingleFamily
    Built in 2014
    0.73 Acres Lot
    $763,800 Zestimate®
    $245/sqft
    $3,651 Estimated rent

    Home value

    $763,800

    $718,000 - $810,000

    $3,651/mo

    Zestimate® history
    Loading
    Loading...

    Owner options

    List your home for rent

    $3,651/mo

    Rent Zestimate®

    Find your next renter with Zillow Rental Manager. Plus, with online applications, you can quickly screen prospective tenants – for free.

    Learn more

    $3,651/mo

    Rent Zestimate®

    Refinance and save

    $4,445/mo

    Est. payment

    Refinancing to a lower rate could help reduce your monthly payments and save thousands over the life of the loan.

    See today's rates

    $4,445/mo

    Est. payment

    Explore your selling options

    Work with a Zillow partner agent

    Leverage their expertise and Zillow's premium Showcase listings to get your home seen by more buyers.

    Get started

    List with your own agent

    Get your home in front of millions of buyers by listing it on Zillow.

    Learn how to do it

    Sell it yourself

    Take full control of how buyers see your home on Zillow by listing For Sale by Owner (FSBO).

    List your home

    What's special

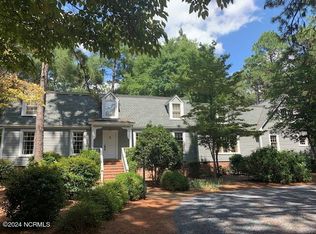
    Don't miss your opportunity to own this highly desirable home built with custom flare in the sought after, Clarendon Gardens neighborhood. The downstairs features an office/den, formal dining room, living room, beautiful kitchen with granite and soapstone island, breakfast nook, soft close cabinets, pantry with wooden shelves, plantation shutters, stylish lighting, updated fans and a large laundry room. The private master suite features a huge walk-in closet, spacious bathroom, double vanity, and oversized tile walk-in shower. The secondary entrance has a custom designed ash wood mudroom that will make organizing both stylish and easy. Heading upstairs you'll find three more bedrooms, two bathrooms, and an additional living space and this flex space has endless options; play room,

    This property is off market, which means it's not currently listed for sale or rent on Zillow. This may be different from what's available on other websites or public sources.
    Facts & features

    Interior

    Bedrooms & bathrooms
    • Bedrooms: 4
    • Bathrooms: 5
    • Full bathrooms: 4
    • 1/2 bathrooms: 1
    Heating
    • Forced air, Heat pump, Electric
    Cooling
    • Central
    Appliances
    • Included: Dishwasher, Microwave, Range / Oven
    Features
    • Washer/Dryer Connect, Smoke Alarm, Ceiling Fans, Window Treatments
    • Flooring: Tile, Hardwood
    • Basement: None
    • Has fireplace: Yes
    Interior area
    • Total interior livable area: 3,113 sqft

    Property

    Parking
    • Total spaces: 2
    • Parking features: Garage - Attached
    Features
    • Exterior features: Stone, Cement / Concrete, Composition
    Lot
    • Size: 0.73 Acres
    Details
    • Parcel number: 855214343881

    Construction

    Type & style
    • Home type: SingleFamily
    Materials
    • Foundation: Crawl/Raised
    • Roof: Composition
    Condition
    • Year built: 2014

    Utilities & green energy

    • Sewer: Private

    Community & neighborhood

    Location
    • Region: Pinehurst

    HOA & financial

    HOA
    • Has HOA: Yes
    • HOA fee: $50 monthly

    Other

    Other facts
    • Exterior: Stone, Composition-Concrete Product
    • Rooms: Dining Room, Kitchen, Screened Porch, Bedroom 2, Bedroom 3, Eating Space, Master Bedroom, Bedroom 4, Garage, Family Room, Living Room, Foyer, Den, Bonus Room, Laundry
    • Dining Room: Kitchen/Dining Combo, Formal
    • Style: Traditional
    • Heating & Cooling: Forced Air, Central Air, Heat Pump, Central Heat, Electric
    • Kitchen: Island, Breakfast Nook, Breakfast Bar, Pantry
    • Appliances: Dishwasher, Microwave, Range, Cooktop
    • Floors: Carpet, Wood, Tile
    • Interior Features: Washer/Dryer Connect, Smoke Alarm, Ceiling Fans, Window Treatments
    • Roof: Composition
    • Foundation: Crawl Space
    • Exterior Features: Front Porch, Insulated Windows, Screened Porch, Garage Door Opener, Patio, Irrigation System, Rear Porch, Fencing
    • Water: Public
    • Primary Heat Source: Electric
    • Garage Type: 2 Attached Garage
    • Driveway Type: Gravel
    • Water Heater: Electric
    • Community Type: Single Family
    • Zip Code: 28374
    • Tax City: Pinehurst
    • Tax County: Moore
    • Land Description: Interior
    • High School: Call School Board
    • Sewer: Private
    • Family Room: Ceiling Fan
    • Water/Sewer Desc: Septic Tank, Community Water Sys.
    • Contingent: Active/Contingent
    • Rooms: Bedroom 3 Level: Upper
    • Rooms: Bedroom 2 Level: Upper
    • Rooms: Master Bedroom Level: Main
    • Rooms: Bedroom 4 Level: Upper
    • Rooms: Bonus Room Level: Upper
    • Rooms: Entry/Foyer Level: Main
    • Rooms: Den/Study Level: Main
    • Rooms: Dining Room Level: Main
    • Rooms: Kitchen Level: Main
    • Rooms: Eating Space Level: Main
    • Rooms: Living Room Level: Main
    • Rooms: Utility/Laundry Level: Main
    • Rooms: Garage Level: Main
    • Rooms: Screened Porch Level: Main
    • Parcel ID: 00014325
    • Legal Desc: CLARENDON GARDENS LOT 59R SEC 5

    Price history

    DateEventPrice
    6/5/2020Sold$480,000$154/sqft
    Source: Hive MLS #199724 Report a problem
    4/14/2020Pending sale$480,000$154/sqft
    Source: Keller Williams Realty #199724 Report a problem
    4/9/2020Listed for sale$480,000+10.3%$154/sqft
    Source: Keller Williams Realty #199724 Report a problem
    6/23/2017Sold$435,000+70.6%$140/sqft
    Source: Hive MLS #181061 Report a problem
    10/1/2014Sold$255,000-1.9%$82/sqft
    Source: Agent Provided Report a problem
    9/27/2014Pending sale$260,000+519%$84/sqft
    Source: Berkshire Hathaway HS Pinehurst Realty Group/SP #160355 Report a problem
    7/23/2014Sold$42,000-83.8%$13/sqft
    Source: MCR #156994 Report a problem
    6/27/2014Listed for sale$260,000+18.7%$84/sqft
    Source: Prudential Gouger O'Neal and Saunders Real Estate #160355 Report a problem
    10/24/2012Sold$219,000-12%$70/sqft
    Source: Agent Provided Report a problem
    7/23/2012Listed for sale$249,000$80/sqft
    Source: RE/MAX PRIME PROPERTIES #148349 Report a problem

    Public tax history

    YearProperty taxesTax assessment
    2024$3,665 -4.2%$640,180
    2023$3,825 +2.1%$640,180 +11.3%
    2022$3,747 -3.5%$575,180 +28.2%
    2021$3,882 +1.8%$448,730
    2020$3,814 $448,730
    2019$3,814 $448,730 +10.7%
    2018$3,814 +19.1%$405,240
    2017$3,201 $405,240
    2015$3,201 +43.8%$405,240 +498.1%
    2014$2,226 $67,760

    Find assessor info on the county website

    Neighborhood: 28374

    Nearby schools

    GreatSchools rating
    Schools provided by the listing agent
    • District: MOORE COUNTY SCHOOLS

    Source: The MLS. This data may not be complete. We recommend contacting the local school district to confirm school assignments for this home.

    Get a cash offer in 3 minutes
    Find out how much your home could sell for in as little as 3 minutes with a no-obligation cash offer.
    Estimated market value
    $763,800
    Get a cash offer in 3 minutes
    Find out how much your home could sell for in as little as 3 minutes with a no-obligation cash offer.
    Estimated market value
    $763,800